Skip main navigation
Sold for $330,000
  • $330,000

    117 Hilltop Ct, Columbus, NJ 08022

    2beds
    1,324sqft
    Single Family Residence
    Built in 1984
    -- sqft lot
    $392,400 Zestimate®
    $249/sqft
    $2,532 Estimated rent

    Home value

    $392,400

    $373,000 - $412,000

    $2,532/mo

    Zestimate® history
    Loading
    Loading...

    Owner options

    List your home for rent

    $2,532/mo

    Rent Zestimate®

    Find your next renter with Zillow Rental Manager. Plus, with online applications, you can quickly screen prospective tenants – for free.

    Learn more

    $2,532/mo

    Rent Zestimate®

    Refinance and save

    $2,550/mo

    Est. payment

    Refinancing to a lower rate could help reduce your monthly payments and save thousands over the life of the loan.

    See today's rates

    $2,550/mo

    Est. payment

    Explore your selling options

    Work with a Zillow partner agent

    Leverage their expertise and Zillow's premium Showcase listings to get your home seen by more buyers.

    Get started

    List with your own agent

    Get your home in front of millions of buyers by listing it on Zillow.

    Learn how to do it

    Sell it yourself

    Take full control of how buyers see your home on Zillow by listing For Sale by Owner (FSBO).

    List your home

    What's special

    Extensive backyardSolar energySeparate laundry roomSeparate wash areaMaster bedroomTall treesWalk in closet
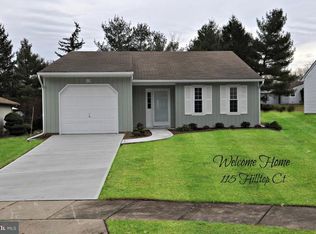
    More photos are coming soon - This is a beautiful Devon model home in the sprawling 55+ Community of Homestead at Columbus. Close to I295 and SH206, this home is surrounded by tall trees. The main entry is nicely hidden from the main road and secluded. As you enter you will be greeted by formal living and dining room on both your sides. The kitchen is updated with marble top and plenty of shelves. The small eat in dining area even boasts of a barn-door shelf for your crockery and cutlery. There is a separate laundry room with and a hall full bathroom opposite the 2nd bedroom and then you have a spacious master bathroom that has a walk in closet and separate wash area and shower. The formal living room and the master bedroom opens to all seasons room (also a sunroom) that has windows that shows the beauty of the a wonderful and spacious backyard. The house is complete with a patio and solar energy that should lower your monthly power bills. The house has extensive backyard with beautiful views of the clubhouse. You can just walk across to the clubhouse! The Clubhouse has all the amenities, club activities, pool house tennis courts etc.

    Zillow last checked:

    Listing updated:

    Listed by:

    Indira Sitaraman 732-666-5613,

    BHHS Fox & Roach-Moorestown

    Bought with:

    George V Hill III, 0788045

    RE/MAX Preferred - Sewell

    Source: Bright MLS,MLS#: NJBL2052630MLS Logo

    Facts & features

    Interior

    Bedrooms & bathrooms
    • Bedrooms: 2
    • Bathrooms: 2
    • Full bathrooms: 2
    • Main level bathrooms: 2
    • Main level bedrooms: 2
    Basement
    • Area: 0
    Heating
    • Central, Forced Air, Natural Gas
    Cooling
    • Central Air, Solar Photovoltaic
    Appliances
    • Included: Microwave, Dryer, Dishwasher, Disposal, Energy Efficient Appliances, Instant Hot Water, Self Cleaning Oven, Oven/Range - Gas, Refrigerator, Washer/Dryer Stacked, Water Heater, Gas Water Heater
    • Laundry: Main Level
    Features
    • Attic, Ceiling Fan(s), Combination Kitchen/Dining, Dining Area, Formal/Separate Dining Room, Kitchen - Efficiency, Kitchen - Gourmet, Pantry, Recessed Lighting, Soaking Tub, Bathroom - Stall Shower, Bathroom - Tub Shower, Walk-In Closet(s), Dry Wall
    • Flooring: Luxury Vinyl
    • Windows: Energy Efficient, Skylight(s)
    • Has basement: No
    • Number of fireplaces: 1
    • Fireplace features: Gas/Propane
    Interior area
    • Total structure area: 1,324
    • Total interior livable area: 1,324 sqft
    • Finished area above ground: 1,324
    • Finished area below ground: 0

    Property

    Parking
    • Total spaces: 4
    • Parking features: Storage, Garage Faces Front, Garage Door Opener, Inside Entrance, Oversized, Concrete, Attached, Driveway
    • Attached garage spaces: 2
    • Uncovered spaces: 2
    Accessibility
    • Accessibility features: Accessible Entrance, No Stairs, Accessible Approach with Ramp
    Features
    • Levels: One
    • Stories: 1
    • Patio & porch: Screened
    • Pool features: Community
    Lot
    • Dimensions: 66.00 x 0.00
    Details
    • Additional structures: Above Grade, Below Grade
    • Parcel number: 1800042 0200054
    • Zoning: R-5
    • Special conditions: Standard
    • Other equipment: None

    Construction

    Type & style
    • Home type: SingleFamily
    • Architectural style: Ranch/Rambler
    • Property subtype: Single Family Residence
    Materials
    • Combination
    • Foundation: Permanent, Concrete Perimeter
    • Roof: Composition
    Condition
    • Very Good
    • New construction: No
    • Year built: 1984
    Details
    • Builder model: Devon

    Utilities & green energy

    • Electric: 220 Volts
    • Sewer: Approved System
    • Water: Community
    • Utilities for property: Natural Gas Available, Above Ground, Water Available
    Green energy
    • Energy efficient items: Fireplace/Wood Stove
    • Energy generation: PV Solar Array(s) Owned

    Community & neighborhood

    Security
    • Security features: 24 Hour Security, Carbon Monoxide Detector(s), Main Entrance Lock, Security Gate, Smoke Detector(s)
    Community
    • Community features: Pool
    Senior living
    • Senior community: Yes
    Location
    • Region: Columbus
    • Subdivision: Homestead
    • Municipality: MANSFIELD TWP

    HOA & financial

    HOA
    • Has HOA: Yes
    • HOA fee: $230 monthly
    • Association name: HOMESTEAD AT MANSFIELD

    Other

    Other facts
    • Listing agreement: Exclusive Agency
    • Listing terms: Cash,Conventional,VA Loan
    • Ownership: Fee Simple
    • Road surface type: Concrete

    Price history

    DateEventPrice
    10/20/2023Sold$330,000$249/sqft
    Source: Bright MLS #NJBL2052630 Report a problem
    10/4/2023Contingent$330,000$249/sqft
    Source: Berkshire Hathaway HomeServices Fox & Roach, REALTORS #NJBL2052630 Report a problem
    9/28/2023Pending sale$330,000$249/sqft
    Source: Berkshire Hathaway HomeServices Fox & Roach, REALTORS #NJBL2052630 Report a problem
    9/28/2023Contingent$330,000$249/sqft
    Source: Bright MLS #NJBL2052630 Report a problem
    9/15/2023Listed for sale$330,000+69.2%$249/sqft
    Source: Bright MLS #NJBL2052630 Report a problem
    7/13/2017Sold$195,000-5.8%$147/sqft
    Source: Public Record Report a problem
    4/22/2017Listed for sale$207,000-5.9%$156/sqft
    Source: Homestead Realty Company Inc #6968419 Report a problem
    5/25/2010Sold$220,000-13.7%$166/sqft
    Source: Public Record Report a problem
    2/24/2009Listing removed$254,900$193/sqft
    Source: RealEstateShows.com #5322815 Report a problem
    10/17/2008Price change$254,900-1.9%$193/sqft
    Source: RealEstateShows.com #5322815 Report a problem
    6/26/2008Price change$259,900-3.7%$196/sqft
    Source: RealEstateShows.com #5322815 Report a problem
    4/2/2008Listed for sale$269,900+88.7%$204/sqft
    Source: RealEstateShows.com Report a problem
    9/28/1999Sold$143,000+11.8%$108/sqft
    Source: Public Record Report a problem
    10/11/1996Sold$127,900$97/sqft
    Source: Public Record Report a problem

    Public tax history

    YearProperty taxesTax assessment
    2025$4,812 -0.7%$176,700 +19.2%
    2024$4,846 $148,300
    2023-- $148,300
    2022$4,895 -2%$148,300
    2021$4,998 +3.6%$148,300
    2020$4,823 +4.3%$148,300
    2019$4,624 +0.1%$148,300
    2018$4,621 -0.1%$148,300
    2017$4,624 +8.1%$148,300
    2016$4,277 +4.3%$148,300 +7%
    2015$4,100 +1.1%$138,600
    2014$4,057 -6.5%$138,600
    2013$4,341 +4.3%$138,600 -35.9%
    2012$4,164 -0.7%$216,300
    2011$4,194 +0.9%$216,300
    2010$4,157 +3.5%$216,300
    2009$4,017 +2%$216,300
    2008$3,937 -1%$216,300
    2007$3,978 +4.6%$216,300 +91.4%
    2006$3,802 +3.8%$113,000
    2005$3,665 +11.3%$113,000
    2004$3,292 $113,000
    2003-- $113,000
    2002-- $113,000
    2001-- $113,000

    Find assessor info on the county website

    Neighborhood: 08022

    Nearby schools

    GreatSchools rating
    Schools provided by the listing agent
    • Elementary: John Hydock E.s.
    • Middle: Northern Burl. Co. Reg. Jr. M.s.
    • High: Northern Burl. Co. Reg. Sr. H.s.
    • District: Mansfield Township Public Schools

    Source: Bright MLS. This data may not be complete. We recommend contacting the local school district to confirm school assignments for this home.

    Get a cash offer in 3 minutes
    Find out how much your home could sell for in as little as 3 minutes with a no-obligation cash offer.
    Estimated market value
    $392,400
    Get a cash offer in 3 minutes
    Find out how much your home could sell for in as little as 3 minutes with a no-obligation cash offer.
    Estimated market value
    $392,400