Move-in ready and thoughtfully updated, this attractive brick and vinyl ranch offers comfort, style, and value in an established neighborhood with no HOA. Featuring approximately 1,471 square feet, this 3-bedroom, 2-bath home showcases a desirable open layout designed for both everyday living and entertaining. Step inside to find fresh interior updates, including luxury vinyl plank flooring in key living areas and new carpet in the living room and bedrooms. The bright living and dining spaces are enhanced with recessed lighting, creating a clean, modern feel. The kitchen serves as the heart of the home, complete with granite countertops, a large center island, stainless steel appliances, and a generous pantry, offering both function and style. The primary suite provides a comfortable retreat with a walk-in closet and private bath with a separate free standing soaking tub and separate standing shower. . Enjoy outdoor living with a newly installed sliding glass door that opens to a rear deck, perfect for grilling or relaxing. The home sits on a well-maintained, landscaped 0.26-acre fenced lot, delivering both curb appeal and usable outdoor space. Connected to city water and sewer, this property combines convenience with affordability. A strong value offering with modern updates, functional space, and an appealing price point under $300,000.
For sale
Price cut: $10K (7/7)
$280,000
117 Holly Ave, Dunn, NC 28334
3beds
1,471sqft
Single Family Residence
Built in 1975
0.26 Acres Lot
$276,000 Zestimate®
$190/sqft
$-- HOA
What's special
Modern updatesRecessed lightingCurb appealSeparate standing showerBrick and vinyl ranchFresh interior updatesGenerous pantry
- 144 days
- 130
- 6
Zillow last checked:
Listing updated:
Listed by:
Eva Angelina Romero Guzman 919-539-9965,
The Ocean Group
Source: Doorify MLS,MLS#: 10160926
Facts & features
Interior
Bedrooms & bathrooms
- Bedrooms: 3
- Bathrooms: 2
- Full bathrooms: 2
- Main level bathrooms: 2
- Main level bedrooms: 3
Primary bedroom
- Level: Main
- Area: 168 Square Feet
- Dimensions: 14.0 x 12.0
Bedroom 2
- Level: Main
- Area: 123.9 Square Feet
- Dimensions: 10.5 x 11.8
Bedroom 2
- Level: Main
- Area: 38.22 Square Feet
- Dimensions: 7.8 x 4.9
Bedroom 3
- Level: Main
- Area: 93.79 Square Feet
- Dimensions: 11.3 x 8.3
Primary bathroom
- Level: Main
- Area: 99.84 Square Feet
- Dimensions: 7.8 x 12.8
Dining room
- Level: Main
- Area: 173.46 Square Feet
- Dimensions: 14.7 x 11.8
Kitchen
- Level: Main
- Area: 209.1 Square Feet
- Dimensions: 17.0 x 12.3
Living room
- Level: Main
- Area: 308.1 Square Feet
- Dimensions: 19.5 x 15.8
Utility room
- Level: Main
- Area: 46.08 Square Feet
- Dimensions: 12.8 x 3.6
Heating
- Forced Air, Natural Gas
Cooling
- Central Air, Ceiling Fan(s)
Features
- Flooring: Carpet, Luxury Vinyl
Interior area
- Total structure area: 1,471
- Total interior livable area: 1,471 sqft
- Finished area above ground: 1,471
- Finished area below ground: 0
Property
Parking
- Total spaces: 1
- Parking features: Carport
- Carport spaces: 1
Features
- Levels: One
- Stories: 1
Lot
- Size: 0.26 Acres
- Dimensions: 90 frontage x 128 depth
Details
- Parcel number: 02151711030019
- Zoning: R-10
- Special conditions: Standard
Construction
Type & style
- Home type: SingleFamily
- Architectural style: Ranch,Traditional
- Property subtype: Single Family Residence
Materials
- Brick, Vinyl Siding
- Foundation: Crawlspace
- Roof: Architectural Shingle
Condition
- New construction: No
- Year built: 1975
Utilities & green energy
- Sewer: Public Sewer
- Water: Public
Community & HOA
Community
- Subdivision: Ponderosa
HOA
- Has HOA: No
Location
- Region: Dunn
Financial & listing details
- Price per square foot: $190/sqft
- Tax assessed value: $218,009
- Annual tax amount: $1,934
- Date on market: 4/17/2026
- Listing agreement: Exclusive Right To Sell
- Listing terms: Cash,Conventional,FHA,USDA Loan,VA Loan
Estimated market value
$276,000
$262,000 - $290,000
$1,609/mo
Price history
| Date | Event | Price |
|---|---|---|
| 7/7/2026 | Price change | $280,000-3.4%$190/sqft |
Source:  Doorify MLS #10160926 Report a problem Doorify MLS #10160926 Report a problem | ||
| 4/17/2026 | Listed for sale | $290,000+23.4%$197/sqft |
Source: Doorify MLS #10160926 Report a problem | ||
| 4/3/2023 | Sold | $235,000+0%$160/sqft |
Source: Public Record Report a problem | ||
| 2/28/2023 | Pending sale | $234,900$160/sqft |
Source: Doorify MLS #LP697249 Report a problem | ||
| 2/28/2023 | Listed for sale | $234,900$160/sqft |
Source:  LPRMLS #697249 Report a problem LPRMLS #697249 Report a problem | ||
| 2/28/2023 | Pending sale | $234,900$160/sqft |
Source: LPRMLS #697249 Report a problem | ||
| 2/21/2023 | Listed for sale | $234,900+70.2%$160/sqft |
Source: LPRMLS #697249 Report a problem | ||
| 6/19/2018 | Sold | $138,000-1.4%$94/sqft |
Source: Public Record Report a problem | ||
| 5/12/2018 | Pending sale | $139,900$95/sqft |
Source: Fathom Realty NC, LLC #2190959 Report a problem | ||
| 5/11/2018 | Listed for sale | $139,900+45%$95/sqft |
Source: Fathom Realty NC, LLC #2190959 Report a problem | ||
| 11/27/2013 | Listing removed | $96,500$66/sqft |
Source: Wellons Realty, Inc. #1876635 Report a problem | ||
| 8/25/2013 | Price change | $96,500-2%$66/sqft |
Source: Wellons Realty, Inc. #1876635 Report a problem | ||
| 3/2/2013 | Listed for sale | $98,500-1%$67/sqft |
Source: Wellons Realty, Inc. #1876635 Report a problem | ||
| 8/7/2010 | Listing removed | $99,500$68/sqft |
Source: NCI Report a problem | ||
| 5/15/2010 | Listed for sale | $99,500$68/sqft |
Source: NCI Report a problem | ||
Public tax history
| Year | Property taxes | Tax assessment |
|---|---|---|
| 2025 | $1,995 +2.4% | $146,703 |
| 2024 | $1,948 +3.1% | $146,703 |
| 2023 | $1,889 +2.3% | $146,703 |
| 2022 | $1,847 +27.9% | $146,703 +46.8% |
| 2021 | $1,444 | $99,920 |
| 2020 | $1,444 | $99,920 |
| 2019 | -- | $99,920 |
| 2018 | $1,429 +11.8% | $99,920 +16.8% |
| 2017 | $1,278 | $85,580 -3.7% |
| 2016 | $1,278 | $88,860 |
| 2015 | -- | $88,860 |
| 2014 | $1,261 | $88,860 |
| 2012 | -- | $88,860 |
| 2011 | -- | $88,860 |
| 2010 | -- | $88,860 |
| 2009 | -- | $88,860 +25.1% |
| 2008 | -- | $71,020 |
| 2007 | -- | $71,020 |
| 2006 | -- | $71,020 |
| 2005 | -- | $71,020 |
| 2004 | -- | $71,020 |
| 2003 | -- | $71,020 |
| 2001 | -- | -- |
| 2000 | -- | -- |
Find assessor info on the county website
Monthly payment
Est. payment
Payment breakdown
Explore the cost of this home by adjusting the details. Changes won't be saved.Climate risks
Neighborhood: 28334
Nearby schools
Schools provided by the listing agent
- Elementary: Harnett - Dunn Elementary
- Middle: Harnett - Dunn Middle
- High: Harnett - Triton High
Source: Doorify MLS. This data may not be complete. We recommend contacting the local school district to confirm school assignments for this home.
Similar homes
- $279,9003 bd2 ba1.2k sqft110 Westfield Dr, Dunn, NC 28334For Sale
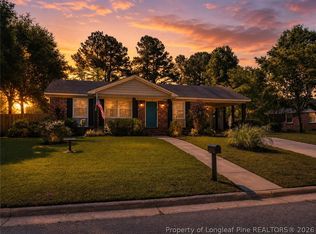 MLS ID #767469, THOMAS "TIP" IULIUCCI III, RDU HOMES FOR YOU, INC.. LPRMLS
 - $269,9003 bd2 ba1.6k sqft209 N Watauga Ave, Dunn, NC 28334For Sale
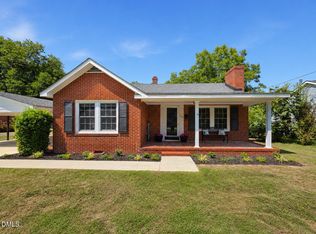
 MLS ID #10190299, Lauren Weathers. Doorify MLS
 - $255,0003 bd2 ba1.5k sqft712 Fairground Rd, Dunn, NC 28334For Sale
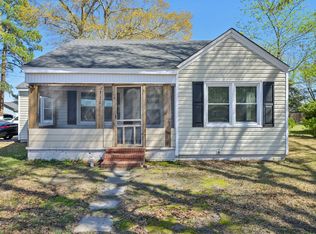 MLS ID #10183827, She-Ra Daniels. Doorify MLS
 - $280,0003 bd2 ba1.7k sqft694 John Lee Rd, Dunn, NC 28334For Sale
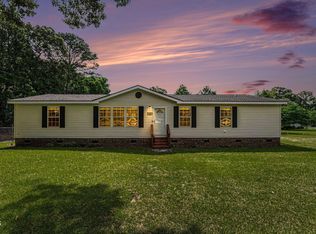 MLS ID #10175264, Ana Paula Perez Santoro. Doorify MLS
 - $259,9003 bd3 ba1.6k sqft104 Jude Ct, Dunn, NC 28334For SaleMLS ID #10181070, natalie yeary. Doorify MLS
- $319,0003 bd2 ba1.4k sqft175 Tracy Ln, Dunn, NC 28334New ConstructionMLS ID #10177818, Lindsey Edith Elmore Godwin. Doorify MLS
- $320,0003 bd4 ba2k sqft307 W Canary Street, Dunn, NC 28334For Sale
 MLS ID #100594264, Carolina Collective Realty, REAL Broker LLC. Hive MLS
 - $209,0003 bd2 ba1.2k sqft518 E Townsend Street, Dunn, NC 28334For SaleMLS ID #100578810, Kyle Rank, Mark Spain Real Estate. Hive MLS
- $350,0004 bd3 ba1.7k sqft134 Old Oak Ln, Dunn, NC 28334For SaleMLS ID #10179239, Stephen Patrick Veal. Doorify MLS
- $179,9003 bd1 ba1.3k sqft604 E Townsend St, Dunn, NC 28334For SaleMLS ID #10189467, Nicholas S Yarrington. Doorify MLS
- $310,0003 bd2 ba1.6k sqft202 N 6th St, Erwin, NC 28339For SaleMLS ID #10133709, Randy P Gonzalez Pena. Doorify MLS
- $280,0003 bd3 ba1.5k sqft902 Butler Dr, Erwin, NC 28339New ConstructionMLS ID #10176629, Susan Doninger Greer. Doorify MLS
- $349,9003 bd2 ba1.8k sqft150 Glenalmond Ct, Dunn, NC 28334For SaleMLS ID #10170341, Jeremy Tyndall. Doorify MLS
- $284,9993 bd2 ba1.2k sqft717 Slippery Bank Ct, Benson, NC 27504For SaleMLS ID #10189529, Deanna Laura Lauer. Doorify MLS
- $320,0003 bd3 ba1.5k sqft75 Falling Leaf Ln, Benson, NC 27504For SaleMLS ID #10184869, Freda ROBINSON. Doorify MLS
- $295,0003 bd2 ba1.3k sqft130 Walton Circle, Benson, NC 27504For SaleMLS ID #100592469, Jennifer Franklin, EXP Realty LLC - C. Hive MLS
- $290,0002 bd1 ba1.5k sqft602 W Main St, Benson, NC 27504For SaleMLS ID #10185008, Kathleen Carlton. Doorify MLS
