Welcome home to this gorgeous single story stone home in the serene and peaceful Ellis Farms neighborhood near Waco/Hewitt, Texas. Zoned to Midway ISD and Park Hill Elementary, 117 Hollygrove Dr will catch your eye and steal your heart immediately. Nestled in the quiet Ellis Farms addition just off Ritchie Road, 117 Hollygrove Drive stands as a testament to thoughtful design and quality construction. With minimal traffic, this neighborhood offers an idyllic setting that's conveniently close to all the amenities you could want or need.
Upon arrival, your attention will be immediately drawn to the warm tones of the stone and brick exterior. The wooden door and arched entryway and porch lend an air of sophistication and comfortable elegance. As you step into the foyer, the open layout invites you into a space designed for easy living and entertaining. Natural light fills the main living spaces through large windows and transoms complimented by tall ceilings allowing for a spacious yet comfortable ambiance.
The main living area features durable tile flooring cleverly designed to mimic wood, adding an elevated touch to the interior aesthetics. The seamless flow between the living room, kitchen, and dining area promotes effortless movement throughout these key spaces--perfect for hosting family and friends with ease.
The kitchen is a chef's dream with a large island providing additional workspace and ample countertop space for meal preparation. Generous cabinet storage meets all your culinary needs, there is ideal space for a coffee bar, and the kitchen is complete with an adjacent pantry. Nearby a separate laundry room near the garage is equipped with a sink and extra counter space. You'll enjoy the drop zone at the back door with storage and hooks to collect the shoes, jackets, bags and backpacks upon entry from the garage.
The isolated primary suite allows for added privacy. The room is complimented by tray ceiling enhancing the spacious feel. Ample space h
Sold
Price Unknown
117 Hollygrove Dr, Hewitt, TX 76643
4beds
2,180sqft
Single Family Residence
Built in 2014
0.28 Acres Lot
$429,800 Zestimate®
$--/sqft
$2,386 Estimated rent
Home value
$429,800
$395,000 - $468,000
$2,386/mo
Zestimate® history
Owner options
List your home for rent
$2,386/mo
Rent Zestimate®
Find your next renter with Zillow Rental Manager. Plus, with online applications, you can quickly screen prospective tenants – for free.
$2,386/mo
Rent Zestimate®
Refinance and save
Refinancing to a lower rate could help reduce your monthly payments and save thousands over the life of the loan.
Explore your selling options
Work with a Zillow partner agent
Leverage their expertise and Zillow's premium Showcase listings to get your home seen by more buyers.
Get startedList with your own agent
Get your home in front of millions of buyers by listing it on Zillow.
Learn how to do itSell it yourself
Take full control of how buyers see your home on Zillow by listing For Sale by Owner (FSBO).
List your homeWhat's special
Zillow last checked:
Listing updated:
Listed by:
Ashley Warren 0748932 254-218-5940,
Magnolia Realty 254-218-5940
Bought with:
Kristin Clements
Camille Johnson
Source: NTREIS,MLS#: 228826
Facts & features
Interior
Bedrooms & bathrooms
- Bedrooms: 4
- Bathrooms: 3
- Full bathrooms: 3
Primary bedroom
- Dimensions: 14.1 x 15.11
Bedroom
- Dimensions: 12.5 x 12.10
Bedroom
- Dimensions: 12.5 x 9.8
Bedroom
- Dimensions: 12.1 x 11.2
Other
- Description: 10'10"x 6'4" laundry room
Dining room
- Dimensions: 12.8 x 13.2
Kitchen
- Dimensions: 14.8 x 13.8
Living room
- Dimensions: 16.4 x 19.1
Heating
- Central, Electric
Cooling
- Attic Fan, Central Air, Electric
Appliances
- Included: Electric Water Heater, Disposal, Microwave, Vented Exhaust Fan
Features
- High Speed Internet, Vaulted Ceiling(s)
- Flooring: Carpet, Tile
- Windows: Window Coverings
- Number of fireplaces: 1
- Fireplace features: Wood Burning
Interior area
- Total interior livable area: 2,180 sqft
Property
Parking
- Total spaces: 2
- Parking features: Garage Faces Side
- Garage spaces: 2
Features
- Levels: One
- Stories: 1
- Patio & porch: Patio, Covered
- Pool features: None
- Fencing: Full,Wood
Lot
- Size: 0.28 Acres
Details
- Parcel number: 367700
Construction
Type & style
- Home type: SingleFamily
- Property subtype: Single Family Residence
Materials
- Rock, Stone, Stone Veneer
- Foundation: Slab
- Roof: Composition
Condition
- Year built: 2014
Utilities & green energy
- Utilities for property: Sewer Available
Community & HOA
Community
- Subdivision: Ellis Farms South
Location
- Region: Hewitt
Financial & listing details
- Tax assessed value: $396,950
- Annual tax amount: $8,362
- Date on market: 3/21/2025
- Cumulative days on market: 55 days
- Listing terms: Cash,Conventional,FHA,Texas Vet,VA Loan
Price history
| Date | Event | Price |
|---|---|---|
| 5/8/2025 | Sold | -- |
Source: NTREIS #228826 Report a problem | ||
| 4/1/2025 | Contingent | $445,000$204/sqft |
Source: NTREIS #228826 Report a problem | ||
| 3/14/2025 | Listed for sale | $445,000-1.1%$204/sqft |
Source:  WMLS #228826 Report a problem WMLS #228826 Report a problem | ||
| 7/11/2023 | Sold | -- |
Source: NTREIS #215631 Report a problem | ||
| 6/22/2023 | Pending sale | $450,000$206/sqft |
Source: WMLS #215631 Report a problem | ||
| 6/5/2023 | Listed for sale | $450,000+38.5%$206/sqft |
Source: WMLS #215631 Report a problem | ||
| 4/22/2021 | Listing removed | -- |
Source: WMLS Report a problem | ||
| 3/28/2021 | Pending sale | $325,000$149/sqft |
Source: WMLS #200292 Report a problem | ||
| 3/25/2021 | Listed for sale | $325,000$149/sqft |
Source: WMLS #200292 Report a problem | ||
| 2/3/2015 | Sold | -- |
Source: Agent Provided Report a problem | ||
Public tax history
| Year | Property taxes | Tax assessment |
|---|---|---|
| 2025 | $5,602 -33% | $396,950 -8.5% |
| 2024 | $8,362 +30.7% | $433,780 +3% |
| 2023 | $6,400 -23.3% | $421,245 +10% |
| 2022 | $8,349 +34% | $382,950 +20.7% |
| 2021 | $6,231 | $317,190 +4.4% |
| 2020 | -- | $303,700 +2.7% |
| 2019 | $5,783 | $295,630 +9.2% |
| 2018 | $5,783 -0.8% | $270,690 |
| 2017 | $5,832 +536.8% | $270,690 +7.1% |
| 2016 | $916 | $252,700 +2.9% |
| 2015 | $916 | $245,550 +582.3% |
| 2014 | $916 | $35,990 |
Find assessor info on the county website
Neighborhood: 76643
Nearby homes
- $441,0004 bd2 ba2.2k sqft113 Hollygrove Dr, Hewitt, TX 76643Off Market
- $394,3004 bd2 ba-- sqft113 Holly Grv, Hewitt, TX 76643Off Market
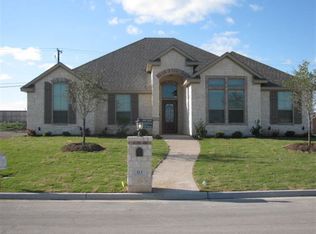
- $488,0004 bd2 ba2.2k sqft121 Hollygrove Dr, Hewitt, TX 76643Off Market
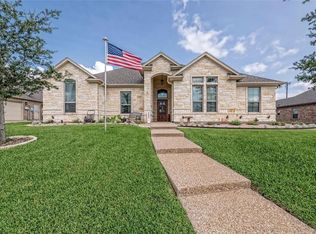
- $435,3004 bd2 ba2.2k sqft109 Hollygrove Dr, Hewitt, TX 76643Off Market

- $--5 bd4 ba2.8k sqft125 Hollygrove Dr, Hewitt, TX 76643Sold
- $439,4003 bd2 ba2.7k sqft116 Hollygrove Dr, Hewitt, TX 76643Off Market
- $368,8003 bd2 ba1.8k sqft120 Hollygrove Dr, Hewitt, TX 76643Off Market
- $452,3004 bd3 ba2.3k sqft112 Hollygrove Dr, Hewitt, TX 76643Off Market
Nearby schools
GreatSchools rating
- 10/10Park Hill ElementaryGrades: PK-5Distance: 0.4 mi
- 6/10Midway Middle SchoolGrades: 6-8Distance: 2.5 mi
- 8/10Midway High SchoolGrades: 9-12Distance: 2.9 mi
Schools provided by the listing agent
- Elementary: Park Hill
- District: Midway ISD
Source: NTREIS. This data may not be complete. We recommend contacting the local school district to confirm school assignments for this home.
- Texas
- McLennan County
- Hewitt
- 76643
- 117 Hollygrove Dr
Nearby cities
Nearby zip codes
Other Hewitt Topics
