Skip main navigation
Sold for $279,900
  • $279,900

    117 Holstein Dr #164, Hanover, PA 17331

    3beds
    1,320sqft
    Townhouse
    Built in 2025
    2,801 Square Feet Lot
    $283,600 Zestimate®
    $212/sqft
    $2,000 Estimated rent

    Home value

    $283,600

    $269,000 - $298,000

    $2,000/mo

    Zestimate® history
    Loading
    Loading...

    Owner options

    List your home for rent

    $2,000/mo

    Rent Zestimate®

    Find your next renter with Zillow Rental Manager. Plus, with online applications, you can quickly screen prospective tenants – for free.

    Learn more

    $2,000/mo

    Rent Zestimate®

    Refinance and save

    $2,017/mo

    Est. payment

    Refinancing to a lower rate could help reduce your monthly payments and save thousands over the life of the loan.

    See today's rates

    $2,017/mo

    Est. payment

    Explore your selling options

    Work with a Zillow partner agent

    Leverage their expertise and Zillow's premium Showcase listings to get your home seen by more buyers.

    Get started

    List with your own agent

    Get your home in front of millions of buyers by listing it on Zillow.

    Learn how to do it

    Sell it yourself

    Take full control of how buyers see your home on Zillow by listing For Sale by Owner (FSBO).

    List your home

    What's special

    Granite kitchen countertop
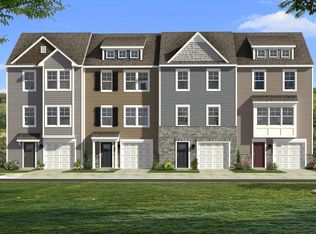
    MOVE IN READY!!***UP TO 18K IN CLOSING, FREE WASHER, DRYER AND REFRIGERATOR ASSISTANCE WITH USE OF PREFERRED LENDER AND TITLE COMPANY**. Come check out our quick delivery homes located in beautiful Homestead Acres & just minutes from the Maryland line! Our Aberdeen is our open main floor plan which offers 9 Foot Ceilings - 10 x 10 Composite Deck w/ Vinyl Rail and Steps to Grade - 36" Kitchen Cabinets - Crown Molding on Kitchen Cabinetry - Recessed Lighting in the Kitchen - Granite Kitchen Countertop - 3 x 4 Kitchen Island - LVP at the Powder Room, Living Room, Kitchen/ Dining Room- Carpet w/ 6lb Pad at the Stairs, Upstairs Hall, Owners Bed/WIC, Bedroom 2-3 - Vinyl at the Laundry, Hall Bath & Owners Bath! There are many amenities for you & your family to do around Hanover such as going to beautiful Codorus State Park, Long Arm Reservoir & Boat Launch, South Hanover YMCA & if you are a golfer your in luck Hanover has South Hills Golf Club! Please check with our sales manager for details, and to receive access. Builder's Model Home located on site at 262 Holstein Drive, Hanover PA. Please contact us today for more details! Please Note - The completed photos shown are of the similar Aberdeen II model. Photos may show additional options.

    Zillow last checked:

    Listing updated:

    Listed by:

    Tyler Rose 717-479-1830,

    Joseph A Myers Real Estate, Inc.

    Bought with:

    Kelly Rumbaugh, 5007047

    Homes and Farms Real Estate

    Source: Bright MLS,MLS#: PAYK2083106MLS Logo

    Facts & features

    Interior

    Bedrooms & bathrooms
    • Bedrooms: 3
    • Bathrooms: 3
    • Full bathrooms: 2
    • 1/2 bathrooms: 1
    • Main level bathrooms: 1
    Rooms
    • Room types: Primary Bedroom, Bedroom 2, Bedroom 3, Kitchen, Family Room, Foyer
    Primary bedroom
    • Level: Upper
    • Area: 168 Square Feet
    • Dimensions: 14 X 12
    Bedroom 2
    • Level: Upper
    • Area: 110 Square Feet
    • Dimensions: 10 X 11
    Bedroom 3
    • Level: Upper
    • Area: 108 Square Feet
    • Dimensions: 9 X 12
    Family room
    • Features: Flooring - Luxury Vinyl Plank
    • Level: Main
    • Area: 256 Square Feet
    • Dimensions: 16 X 16
    Foyer
    • Features: Flooring - Luxury Vinyl Plank
    • Level: Main
    Kitchen
    • Features: Granite Counters, Crown Molding, Dining Area, Flooring - Luxury Vinyl Plank, Kitchen Island, Recessed Lighting, Pantry, Walk-In Closet(s)
    • Level: Main
    Heating
    • Forced Air
    Cooling
    • Central Air, Electric
    Appliances
    • Included: Electric Water Heater
    Features
    • Basement: Other
    • Has fireplace: No
    Interior area
    • Total structure area: 1,901
    • Total interior livable area: 1,320 sqft
    • Finished area above ground: 1,320
    • Finished area below ground: 0

    Property

    Parking
    • Total spaces: 4
    • Parking features: Driveway
    • Uncovered spaces: 4
    Accessibility
    • Accessibility features: None
    Features
    • Levels: Two
    • Stories: 2
    • Pool features: None
    Lot
    • Size: 2,801 Square Feet
    Details
    • Additional structures: Above Grade, Below Grade
    • Parcel number: 520002201640000000
    • Zoning: RESIDENTIAL
    • Special conditions: Standard

    Construction

    Type & style
    • Home type: Townhouse
    • Architectural style: Traditional
    • Property subtype: Townhouse
    Materials
    • Frame
    • Foundation: Slab
    Condition
    • Excellent
    • New construction: Yes
    • Year built: 2025

    Utilities & green energy

    • Sewer: On Site Septic
    • Water: Public

    Community & HOA

    Community
    • Subdivision: Homestead Acres
    HOA
    • Has HOA: Yes
    • HOA fee: $168 annually
    Location
    • Region: Hanover
    • Municipality: WEST MANHEIM TWP

    Financial & listing details

    • Price per square foot: $212/sqft
    • Tax assessed value: $21,250
    • Annual tax amount: $729
    • Date on market: 6/5/2025
    • Listing agreement: Exclusive Right To Sell
    • Inclusions: Range, Refrigerator, Dishwasher, Microwave, Washer, Dryer
    • Ownership: Fee Simple

    Price history

    DateEventPrice
    3/30/2026Sold$279,900$212/sqft
    Source: Bright MLS #PAYK2083106 Report a problem
    2/21/2026Pending sale$279,900$212/sqft
    Source: Bright MLS #PAYK2083106 Report a problem
    2/14/2026Price change$279,900-1.1%$212/sqft
    Source: Bright MLS #PAYK2083106 Report a problem
    1/3/2026Price change$283,050-3.4%$214/sqft
    Source: Bright MLS #PAYK2083106 Report a problem
    6/5/2025Listed for sale$293,050$222/sqft
    Source: Bright MLS #PAYK2083106 Report a problem

    Public tax history

    Tax history is unavailable.

    Neighborhood: 17331

    Nearby schools

    GreatSchools rating
    Schools provided by the listing agent
    • High: South Western Senior
    • District: South Western

    Source: Bright MLS. This data may not be complete. We recommend contacting the local school district to confirm school assignments for this home.

    Get pre-qualified for a loan
    At Zillow Home Loans, we can pre-qualify you in as little as 5 minutes with no impact to your credit score.

    An equal housing lender. NMLS #10287.

    Sell for more on Zillow
    Get a Zillow Showcase℠ listing at no additional cost and you could sell for .
    $283,600
    2% more
    +$5,672
    With Zillow Showcase(estimated)
    $289,272