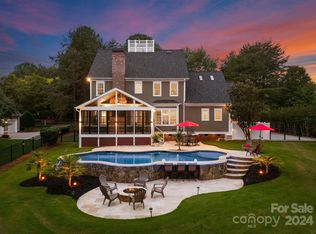
Waterview home with deeded boat slip!! A beautiful Waterview custom-built Cape Cod home by local builder. You will enjoy a relaxing view of the water year around from your lovely large screened back porch. This home is located inside a private gated village in The Point. An open first floor plan, including the primary ensuite on the main level with walk in closet, double vanities, jetted tub, & large shower. Home has beautiful high ceilings & doors. Kitchen has granite counter tops and back splash, gas stove, double ovens, pantry, a center moveable island, & custom lighting. Adjacent to kitchen is an office/workstation with storage & laundry room with lots of storage. Second floor offers a jack & jill suite, exercise/study/playroom and a large media room. Large media room can serve as a 4th bedroom. Home has a 3-bay garage with built-in work bench. The deeded boat slip is located just a short distance away on Broad Sound Pl.
Closed
$1,125,000
117 Hopkinton Dr #1020, Mooresville, NC 28117
3beds
3,279sqft
Single Family Residence
Built in 2005
0.69 Acres Lot
$1,336,700 Zestimate®
$343/sqft
$3,341 Estimated rent
Home value
$1,336,700
$1.23M - $1.47M
$3,341/mo
Zestimate® history
Owner options
List your home for rent
$3,341/mo
Rent Zestimate®
Find your next renter with Zillow Rental Manager. Plus, with online applications, you can quickly screen prospective tenants – for free.
$3,341/mo
Rent Zestimate®
Refinance and save
$7,619/mo
Est. payment
Refinancing to a lower rate could help reduce your monthly payments and save thousands over the life of the loan.
$7,619/mo
Est. payment
Explore your selling options
Work with a Zillow partner agent
Leverage their expertise and Zillow's premium Showcase listings to get your home seen by more buyers.
Get startedList with your own agent
Get your home in front of millions of buyers by listing it on Zillow.
Learn how to do itSell it yourself
Take full control of how buyers see your home on Zillow by listing For Sale by Owner (FSBO).
List your homeWhat's special
Boat slipLarge showerLaundry roomWalk in closetBeautiful high ceilingsCustom lightingGranite counter tops
Zillow last checked:
Listing updated:
Listed by:
Vickie Kidd vickie@kiddrealty.com,
Kidd Realty
Bought with:
Becky Boan
Howard Hanna Allen Tate Mooresville/LKN
Source: Canopy MLS as distributed by MLS GRID,MLS#: 4050880
Facts & features
Interior
Bedrooms & bathrooms
- Bedrooms: 3
- Bathrooms: 3
- Full bathrooms: 2
- 1/2 bathrooms: 1
- Main level bedrooms: 1
Primary bedroom
- Features: Ceiling Fan(s), Computer Niche, Kitchen Island, Open Floorplan, Storage, Tray Ceiling(s), Walk-In Closet(s)
- Level: Main
- Area: 301.2 Square Feet
- Dimensions: 20' 1" X 15' 0"
Bedroom s
- Features: Attic Walk In, Ceiling Fan(s)
- Level: Upper
- Area: 241.51 Square Feet
- Dimensions: 15' 2" X 15' 11"
Heating
- Natural Gas, Zoned
Cooling
- Central Air, Zoned
Appliances
- Included: Double Oven, Dryer, Gas Cooktop, Microwave, Plumbed For Ice Maker, Self Cleaning Oven, Tankless Water Heater, Washer
- Laundry: Laundry Room, Main Level, Washer Hookup
Features
- Kitchen Island, Open Floorplan, Walk-In Closet(s), Walk-In Pantry
- Flooring: Carpet, Tile, Wood
- Doors: Sliding Doors, Storm Door(s)
- Has basement: No
- Attic: Walk-In
- Fireplace features: Gas Log, Living Room
Interior area
- Total structure area: 3,279
- Total interior livable area: 3,279 sqft
- Finished area above ground: 3,279
- Finished area below ground: 0
Property
Parking
- Total spaces: 3
- Parking features: Driveway, Attached Garage, Garage Door Opener, Garage Faces Side, Garage on Main Level
- Attached garage spaces: 3
- Has uncovered spaces: Yes
Features
- Levels: Two
- Stories: 2
- Patio & porch: Covered, Front Porch, Rear Porch, Screened
- Pool features: Community
- Fencing: Front Yard,Partial,Wood
- Has view: Yes
- View description: Water, Year Round
- Has water view: Yes
- Water view: Water
- Waterfront features: Boat Slip (Deed)
- Body of water: Lake Norman
Lot
- Size: 0.69 Acres
- Dimensions: 119 x 276 x 253 x 118
- Features: Views, Wooded
Living quarters
- Secondary features: None
Details
- Additional structures: None
- Parcel number: 4624365566.000
- Zoning: R-20
- Special conditions: Standard
- Other equipment: Network Ready
Construction
Type & style
- Home type: SingleFamily
- Architectural style: Cape Cod
- Property subtype: Single Family Residence
Materials
- Cedar Shake, Hardboard Siding
- Foundation: Crawl Space
- Roof: Shingle
Condition
- New construction: No
- Year built: 2005
Details
- Builder model: Custom
- Builder name: Simonini
Utilities & green energy
- Sewer: Septic Installed
- Water: Community Well
- Utilities for property: Cable Connected, Electricity Connected, Underground Power Lines, Underground Utilities
Community & HOA
Community
- Features: Clubhouse, Fitness Center, Gated, Golf, Lake Access, Picnic Area, Playground, RV / Boat Storage, Sidewalks, Street Lights, Tennis Court(s), Walking Trails
- Security: Carbon Monoxide Detector(s), Security System, Smoke Detector(s)
- Subdivision: The Point
HOA
- Has HOA: Yes
- HOA fee: $942 semi-annually
- HOA name: Hawthorne Mgmt. (The Point & Sconset Village
- HOA phone: 704-377-0114
- Second HOA fee: $600 semi-annually
- Second HOA name: Herman Mgmt (Pier Z #71)
- Second HOA phone: 800-732-9695
Location
- Region: Mooresville
Financial & listing details
- Price per square foot: $343/sqft
- Tax assessed value: $791,810
- Date on market: 11/1/2023
- Cumulative days on market: 6 days
- Listing terms: Cash,Conventional
- Electric utility on property: Yes
- Road surface type: Concrete, Paved
Price history
| Date | Event | Price |
|---|---|---|
| 12/8/2023 | Sold | $1,125,000$343/sqft |
Source:  Canopy MLS as distributed by MLS GRID #4050880 Report a problem Canopy MLS as distributed by MLS GRID #4050880 Report a problem | ||
| 11/7/2023 | Pending sale | $1,125,000$343/sqft |
Source: Canopy MLS as distributed by MLS GRID #4050880 Report a problem | ||
| 11/1/2023 | Listed for sale | $1,125,000$343/sqft |
Source: Canopy MLS as distributed by MLS GRID #4050880 Report a problem | ||
Public tax history
Tax history is unavailable.
Neighborhood: 28117
Nearby homes
- $1,125,0003 bd3 ba3.4k sqft117 Hopkinton Dr, Mooresville, NC 28117Sold
- $--0.72 acres118 Tuscany Trl #1016, Mooresville, NC 28117Off Market

- $1,350,0003 bd4 ba3.4k sqft111 Hopkinton Dr, Mooresville, NC 28117Sold
- $1,460,0004 bd4 ba3.5k sqft123 Hopkinton Dr, Mooresville, NC 28117Off Market
- $1,497,0004 bd4 ba3.6k sqft123 Hopkinton Dr UNIT 1021, Mooresville, NC 28117Off Market
- $100-- bd-- ba-- sqftHopkinton Dr, Mooresville, NC 28117Off Market
- $1,042,7003 bd3 ba2.3k sqft106 Tuscany Trl, Mooresville, NC 28117Off Market
- $1,255,0004 bd5 ba3.6k sqft129 Hopkinton Dr, Mooresville, NC 28117Sold
Nearby schools
GreatSchools rating
- 7/10Woodland Heights Elementary SchoolGrades: PK-5Distance: 4.1 mi
- 6/10Woodland Heights MiddleGrades: 6-8Distance: 4.1 mi
- 7/10Lake Norman High SchoolGrades: 9-12Distance: 6.2 mi
Schools provided by the listing agent
- Elementary: Woodland Heights
- Middle: Brawley
- High: Lake Norman
Source: Canopy MLS as distributed by MLS GRID. This data may not be complete. We recommend contacting the local school district to confirm school assignments for this home.
Get a cash offer in 3 minutes
Find out how much your home could sell for in as little as 3 minutes with a no-obligation cash offer.
Estimated market value
$1,336,700
Get a cash offer in 3 minutes
Find out how much your home could sell for in as little as 3 minutes with a no-obligation cash offer.
Estimated market value
$1,336,700
- North Carolina
- Iredell County
- Mooresville
- 28117
- 117 Hopkinton Dr Unit 1020
