Built in 2020, this well-appointed four-bedroom, three-and-a-half-bath home offers a thoughtful combination of modern construction, flexible living space, and convenient access to the surrounding community. The custom kitchen serves as a central gathering space, while the well-designed floor plan provides room for both everyday living and entertaining. The fourth bedroom offers added versatility and can function as a traditional bedroom, home office, or flex space to accommodate a variety of needs.
The outdoor space extends the home's living area with a large, private, fully fenced yard, offering room for outdoor entertaining, recreation, gardening, or relaxation. Off-street parking provides added convenience, while the fully decked attic offers substantial storage capacity.
Located in a charming community with views toward the river, the property also provides easy access to the levee, where residents can enjoy walking, running, or exercising along the riverfront while taking in views toward the French Quarter and New Orleans skyline. Convenient ferry access provides an additional connection to the east bank and the many attractions, dining, and entertainment options of New Orleans.
The home is also located near historic Algiers Point, known for its neighborhood character, local bars, restaurants, and gathering spots, providing a variety of options within close proximity. Additional features include newer construction, a flexible fourth bedroom, custom kitchen, generous outdoor space, off-street parking, abundant storage, river views, and Flood Zone X designation.
Active under contract
$545,000
117 Hubbell Rd, New Orleans, LA 70114
4beds
2,102sqft
Single Family Residence
Built in 2019
3,693 Square Feet Lot
$534,000 Zestimate®
$259/sqft
$35/mo HOA
What's special
Well-appointed four-bedroom three-and-a-half-bath homeGenerous outdoor spaceViews toward the riverAbundant storage
- 46 days
- 109
- 5
Likely to sell faster than
Zillow last checked:
Listing updated:
Listed by:
Alton Smith 504-264-4511,
REMAX N.O. Properties 504-866-7733
Source: GSREIN,MLS#: 2569938
Facts & features
Interior
Bedrooms & bathrooms
- Bedrooms: 4
- Bathrooms: 4
- Full bathrooms: 3
- 1/2 bathrooms: 1
Primary bedroom
- Description: Flooring: Wood
- Level: Second
- Dimensions: 18.5 x 13
Bedroom
- Description: Flooring: Wood
- Level: First
- Dimensions: 11 x 11
Bedroom
- Description: Flooring: Wood
- Level: Second
- Dimensions: 11 x 10.5
Bedroom
- Description: Flooring: Wood
- Level: Second
- Dimensions: 11 x `10.5
Dining room
- Description: Flooring: Wood
- Level: First
- Dimensions: 15 x 8
Kitchen
- Description: Flooring: Wood
- Level: First
- Dimensions: 15 x 11
Living room
- Description: Flooring: Wood
- Level: First
- Dimensions: 18.5 x 13
Heating
- Central, Multiple Heating Units
Cooling
- Central Air, 2 Units
Appliances
- Included: Dishwasher, Disposal, Microwave, Oven, Range, Refrigerator
Features
- Has fireplace: No
- Fireplace features: None
Interior area
- Total structure area: 2,533
- Total interior livable area: 2,102 sqft
Property
Parking
- Total spaces: 2
- Parking features: Off Street, Two Spaces
Features
- Levels: Two
- Stories: 2
- Patio & porch: Porch
- Exterior features: Fence, Porch
- Pool features: None
Lot
- Size: 3,693 Square Feet
- Dimensions: 38.5 x 96.32
- Features: City Lot, Rectangular Lot
Details
- Additional structures: Shed(s)
- Parcel number: 513110937
- Special conditions: None
Construction
Type & style
- Home type: SingleFamily
- Architectural style: Traditional
- Property subtype: Single Family Residence
Materials
- HardiPlank Type
- Foundation: Raised
- Roof: Shingle
Condition
- Excellent
- Year built: 2019
Utilities & green energy
- Sewer: Public Sewer
- Water: Public
Community & HOA
HOA
- Has HOA: Yes
- HOA fee: $420 annually
Location
- Region: New Orleans
Financial & listing details
- Price per square foot: $259/sqft
- Tax assessed value: $450,000
- Annual tax amount: $5,940
- Date on market: 8/10/2026
Estimated market value
$534,000
$507,000 - $561,000
$3,335/mo
Price history
| Date | Event | Price |
|---|---|---|
| 8/31/2026 | Contingent | $545,000$259/sqft |
Source:  GSREIN #2569938 Report a problem GSREIN #2569938 Report a problem | ||
| 8/10/2026 | Listed for sale | $545,000$259/sqft |
Source: GSREIN #2569938 Report a problem | ||
| 6/6/2025 | Sold | -- |
Source: Public Record Report a problem | ||
| 7/19/2021 | Sold | -- |
Source: Public Record Report a problem | ||
| 9/23/2019 | Sold | -- |
Source: Public Record Report a problem | ||
Public tax history
| Year | Property taxes | Tax assessment |
|---|---|---|
| 2026 | $5,940 +17.9% | $45,000 |
| 2025 | $5,037 -1.5% | $45,000 |
| 2024 | $5,112 -1.9% | $45,000 +3.3% |
| 2023 | $5,209 -7.1% | $43,550 +10.1% |
| 2022 | $5,606 -11.6% | $39,540 -9.6% |
| 2021 | $6,345 +31.3% | $43,750 +32.6% |
| 2020 | $4,833 | $33,000 |
Find assessor info on the county website
Monthly payment
Est. payment
Payment breakdown
Explore the cost of this home by adjusting the details. Changes won't be saved.Climate risks
Neighborhood: Whitney
Similar homes
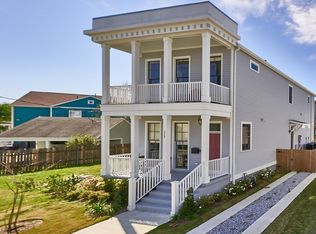
- $499,0004 bd2 ba3.1k sqft931 Evelina St, New Orleans, LA 70114For Sale

 MLS ID #2569000, Jacqueline Hedlund, Crown Realty. GSREIN
 - $495,0006 bd3 ba2.2k sqft450 Pacific Ave, New Orleans, LA 70114For Sale
 MLS ID #2550211, Heather Shields, Crescent City Living, LLC. GSREIN
 - $450,0004 bd3 ba2k sqft243 Leboeuf St, New Orleans, LA 70114New Construction
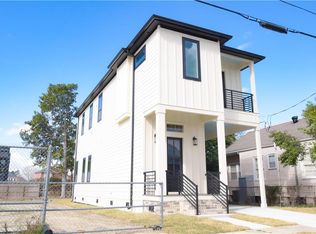 MLS ID #2529046, Bonita Wilson, eXp Realty, LLC. GSREIN
 - $499,0003 bd3 ba2.2k sqft1908 Wildair Dr, New Orleans, LA 70122For Sale
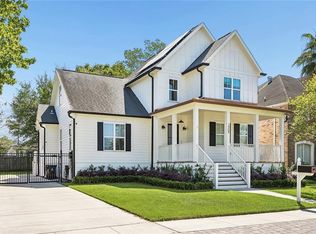 MLS ID #2578293, Spencer Rossie, Century 21 J. Carter & Company. GSREIN
 - $519,0003 bd2 ba2k sqft823 N Robertson St, New Orleans, LA 70116For SaleMLS ID #2573851, George Jeansonne, FQR Realtors. GSREIN
- $550,0004 bd3 ba1.8k sqft618 S Lopez St, New Orleans, LA 70119For SaleMLS ID #2572141, Scott Weston, The McEnery Company. GSREIN
- $350,0003 bd2 ba1.6k sqft503 Homer St, New Orleans, LA 70114For SaleMLS ID #2571258, Darcie Braai, Cool Murphy, LLC. GSREIN
- $565,0004 bd3 ba2.1k sqft936 6th St, Gretna, LA 70053For SaleMLS ID #2569629, Michael Fernandez, Arpent Realty and Property Man. GSREIN
- $649,9003 bd3 ba2.1k sqft541 Thayer St, New Orleans, LA 70114New ConstructionMLS ID #2537592, Michael Verderosa, Historic 504 LLC. GSREIN
- $450,0003 bd2 ba2k sqft921 Elmira Ave, New Orleans, LA 70114New ConstructionMLS ID #2556646, Tonia Burras, Boyd Realtors, LLC. GSREIN
- $549,0002 bd3 ba1.4k sqft2427 Laurel St, New Orleans, LA 70130For SaleMLS ID #2577220, Eleanor Hohnstein, McEnery Residential, LLC. GSREIN
- $649,5003 bd3 ba2.3k sqft5801 Colbert St, New Orleans, LA 70124For SaleMLS ID #2578673, Debbie Lewis, Burk Brokerage, LLC. GSREIN
- $519,0006 bd4 ba2.8k sqft1140-42 Touro St, New Orleans, LA 70116New ConstructionMLS ID #2578654, Chris Smith, Keller Williams Realty New Orleans. GSREIN
- $589,0005 bd4 ba2.8k sqft1459 Granada Dr, New Orleans, LA 70122For SaleMLS ID #2573940, Doris Lumpkin, Real Broker, LLC. GSREIN
- $350,0004 bd3 ba1.6k sqft1511 Mazant St, New Orleans, LA 70117For SaleMLS ID #2578126, Deidra Jones, The TouchDown Group. GSREIN
- $450,0004 bd2 ba2.3k sqft2809 Banks St, New Orleans, LA 70119For SaleMLS ID #2568865, Rickey Bolton, Service 1st Real Estate. GSREIN
- $515,0003 bd2 ba2.1k sqft631 Philip St Unit 631, New Orleans, LA 70130For SaleMLS ID #2572250, April Brown, Hospitality Realty. GSREIN
- $489,0003 bd3 ba1.8k sqft3621 Banks St, New Orleans, LA 70119For SaleMLS ID #2571208, Stephen Ford, Burk Brokerage, LLC. GSREIN
- $585,0003 bd3 ba1.7k sqft1429 Joliet St, New Orleans, LA 70118For SaleMLS ID #2569334, Patricia Willhite, Compass Uptown. GSREIN
- $490,0006 bd6 ba2.1k sqft1529 Saint Philip St, New Orleans, LA 70116For SaleMLS ID #2488245, Benjamin Harwood, NOLA HOMES CO., LLC. GSREIN
