CAPTIVATING, IMMACULATE, and WELL-Maintained 3 BR/ 2 BA RANCH home w/ 2 car garage. BRIGHT AND OPEN floor plan w/ large family rm, screened back porch & gas log fireplace. Eat-in kitchen w/ peninsula island offers plenty of counter space and cabinet storage. Owner's bedroom has a spacious WIC and ensuite garden tub, sep. shower & dual vanities. PATIO, DECK, HUGE FENCED YARD with TONS OF PRIVACY! Excellent location just minutes from Downtown Benson! Located close to I-95 & I-40 for easy commute. YOU WILL FALL IN LOVE!
Sold for $325,000
$325,000
117 Hunterwood Pl, Benson, NC 27504
3beds
1,546sqft
Single Family Residence, Residential
Built in 2014
0.39 Acres Lot
$319,800 Zestimate®
$210/sqft
$1,757 Estimated rent
Home value
$319,800
$304,000 - $336,000
$1,757/mo
Zestimate® history
Owner options
List your home for rent
$1,757/mo
Rent Zestimate®
Find your next renter with Zillow Rental Manager. Plus, with online applications, you can quickly screen prospective tenants – for free.
$1,757/mo
Rent Zestimate®
Refinance and save
$2,137/mo
Est. payment
Refinancing to a lower rate could help reduce your monthly payments and save thousands over the life of the loan.
$2,137/mo
Est. payment
Explore your selling options
Work with a Zillow partner agent
Leverage their expertise and Zillow's premium Showcase listings to get your home seen by more buyers.
Get startedList with your own agent
Get your home in front of millions of buyers by listing it on Zillow.
Learn how to do itSell it yourself
Take full control of how buyers see your home on Zillow by listing For Sale by Owner (FSBO).
List your homeWhat's special
Gas log fireplaceLarge family rmOpen floor planScreened back porchPeninsula islandCabinet storage
Zillow last checked:
Listing updated:
Listed by:
Cieraca Rhodes 252-623-8355,
The Vanyette Realty Group, LLC
Bought with:
Tammy Register, 210961
KW Realty Platinum
Jennifer Papenfuhs, 343858
KW Realty Platinum
Source: Doorify MLS,MLS#: 10011470
Facts & features
Interior
Bedrooms & bathrooms
- Bedrooms: 3
- Bathrooms: 2
- Full bathrooms: 2
Heating
- Electric, Fireplace(s), Forced Air, Heat Pump
Cooling
- Ceiling Fan(s), Central Air, Electric, Heat Pump
Appliances
- Included: Cooktop, Dishwasher, Disposal, Dryer, Electric Cooktop, Electric Oven, Electric Range, Electric Water Heater, Free-Standing Electric Oven, Free-Standing Electric Range, Free-Standing Range, Instant Hot Water, Oven, Range Hood, Self Cleaning Oven
- Laundry: Electric Dryer Hookup, Inside, Laundry Room, Main Level, Washer Hookup
Features
- Bathtub/Shower Combination, Ceiling Fan(s), Crown Molding, Dining L, Double Vanity, Eat-in Kitchen, Granite Counters, High Speed Internet, Kitchen Island, Open Floorplan, Separate Shower, Smooth Ceilings, Tray Ceiling(s), Vaulted Ceiling(s), Walk-In Closet(s), Walk-In Shower
- Flooring: Carpet, Hardwood, Laminate, Vinyl, Plank, Tile
- Doors: Storm Door(s)
- Windows: Blinds, Insulated Windows, Shutters, Window Treatments
- Number of fireplaces: 1
- Fireplace features: Family Room, Gas, Gas Log
- Common walls with other units/homes: No Common Walls
Interior area
- Total structure area: 1,546
- Total interior livable area: 1,546 sqft
- Finished area above ground: 1,546
- Finished area below ground: 0
Property
Parking
- Total spaces: 6
- Parking features: Additional Parking, Attached, Concrete, Covered, Direct Access, Driveway, Garage, Garage Door Opener, Garage Faces Front, Inside Entrance, On Street, Parking Lot, Parking Pad, Paved, Side By Side
- Attached garage spaces: 2
- Uncovered spaces: 4
Accessibility
- Accessibility features: Level Flooring
Features
- Levels: One
- Stories: 1
- Patio & porch: Covered, Front Porch, Patio, Porch, Rear Porch, Screened
- Exterior features: Fenced Yard, Lighting, Private Entrance, Private Yard, Smart Camera(s)/Recording
- Fencing: Back Yard, Fenced, Perimeter
- Has view: Yes
- View description: Neighborhood
Lot
- Size: 0.39 Acres
- Features: Back Yard, Cleared, Few Trees, Front Yard, Interior Lot, Landscaped, Level, Open Lot, Private, Rectangular Lot
Details
- Parcel number: 01F10013R
- Special conditions: Standard
Construction
Type & style
- Home type: SingleFamily
- Architectural style: Ranch
- Property subtype: Single Family Residence, Residential
Materials
- Vinyl Siding
- Foundation: Brick/Mortar, Concrete Perimeter, Raised
- Roof: Shingle
Condition
- New construction: No
- Year built: 2014
Utilities & green energy
- Sewer: Public Sewer
- Water: Public
- Utilities for property: Cable Available, Cable Connected, Electricity Available, Electricity Connected, Phone Available, Phone Connected, Water Available, Water Connected
Community & HOA
Community
- Features: Street Lights
- Subdivision: Willa Chase
HOA
- Has HOA: Yes
- Services included: None
- HOA fee: $200 annually
Location
- Region: Benson
Financial & listing details
- Price per square foot: $210/sqft
- Tax assessed value: $330,190
- Annual tax amount: $2,317
- Date on market: 2/14/2024
- Road surface type: Asphalt, Paved
Price history
| Date | Event | Price |
|---|---|---|
| 4/5/2024 | Sold | $325,000$210/sqft |
Source:  Doorify MLS #10011470 Report a problem Doorify MLS #10011470 Report a problem | ||
| 2/20/2024 | Pending sale | $325,000$210/sqft |
Source: Doorify MLS #10011470 Report a problem | ||
| 2/14/2024 | Listed for sale | $325,000$210/sqft |
Source: Doorify MLS #10011470 Report a problem | ||
| 2/1/2024 | Listing removed | -- |
Source: Doorify MLS #2542769 Report a problem | ||
| 11/18/2023 | Listed for sale | $325,000+3.2%$210/sqft |
Source: Doorify MLS #2542769 Report a problem | ||
| 3/30/2022 | Sold | $315,000+12.9%$204/sqft |
Source: Doorify MLS #2433093 Report a problem | ||
| 3/12/2022 | Contingent | $279,000$180/sqft |
Source: Doorify MLS #2433093 Report a problem | ||
| 3/10/2022 | Listed for sale | $279,000+74.4%$180/sqft |
Source: Doorify MLS #2433093 Report a problem | ||
| 2/26/2015 | Sold | $160,000$103/sqft |
Source: Public Record Report a problem | ||
Public tax history
| Year | Property taxes | Tax assessment |
|---|---|---|
| 2025 | $3,731 +63.5% | $330,190 +82.3% |
| 2024 | $2,282 -1.6% | $181,090 |
| 2023 | $2,318 -2.9% | $181,090 |
| 2022 | $2,388 -0.3% | $181,090 |
| 2021 | $2,396 -0.8% | $181,090 |
| 2020 | $2,415 +2.8% | $181,090 |
| 2019 | $2,349 +27.5% | $181,090 +30% |
| 2018 | $1,843 +0% | $139,270 |
| 2017 | $1,843 | $139,270 -9% |
| 2016 | $1,843 -8.1% | $153,060 |
| 2015 | $2,005 | $153,060 |
Find assessor info on the county website
Neighborhood: 27504
Nearby homes
- $310,0003 bd2 ba1.6k sqft119 Hunterwood Pl, Benson, NC 27504Sold

- $295,0003 bd2 ba1.5k sqft115 Hunterwood Pl, Benson, NC 27504Sold
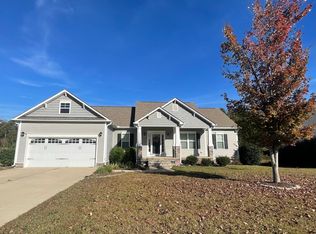
- $291,9003 bd2 ba1.4k sqft121 Hunterwood Pl, Benson, NC 27504Off Market
- $312,1003 bd2 ba1.7k sqft113 Hunterwood Pl, Benson, NC 27504Off Market
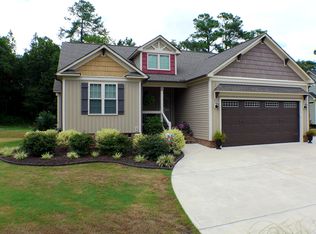
- $303,6003 bd2 ba1.5k sqft118 Hunterwood Pl, Benson, NC 27504Off Market
- $291,2003 bd2 ba1.4k sqft116 Hunterwood Pl, Benson, NC 27504Off Market
- $296,1003 bd2 ba1.4k sqft120 Hunterwood Pl, Benson, NC 27504Off Market
- $299,6003 bd2 ba1.4k sqft123 Hunterwood Pl, Benson, NC 27504Off Market
Nearby schools
GreatSchools rating
- 8/10Benson Elementary SchoolGrades: PK-4Distance: 2.6 mi
- 7/10Benson Middle SchoolGrades: 6-8Distance: 1.7 mi
- 4/10South Johnston HighGrades: 9-12Distance: 1 mi
Schools provided by the listing agent
- Elementary: Johnston - Benson
- Middle: Johnston - Benson
- High: Johnston - S Johnston
Source: Doorify MLS. This data may not be complete. We recommend contacting the local school district to confirm school assignments for this home.
Get a cash offer in 3 minutes
Find out how much your home could sell for in as little as 3 minutes with a no-obligation cash offer.
Estimated market value
$319,800
Get a cash offer in 3 minutes
Find out how much your home could sell for in as little as 3 minutes with a no-obligation cash offer.
Estimated market value
$319,800
- North Carolina
- Johnston County
- Benson
- 27504
- 117 Hunterwood Pl
Nearby cities
Nearby zip codes
Other Benson Topics
