Skip main navigation
Off market
  • $226,900

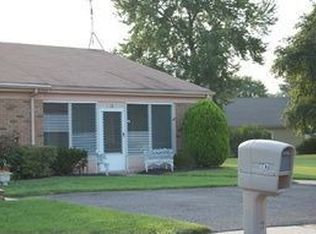
    117 Huntington Dr, Southampton, NJ 08088

    2beds
    1baths
    1,012sqft
    Townhouse
    Built in 1971
    2,613 Square Feet Lot
    $226,900 Zestimate®
    $224/sqft
    $1,914 Estimated rent

    Home value

    $226,900

    $211,000 - $243,000

    $1,914/mo

    Zestimate® history
    Loading
    Loading...

    Owner options

    List your home for rent

    $1,914/mo

    Rent Zestimate®

    Find your next renter with Zillow Rental Manager. Plus, with online applications, you can quickly screen prospective tenants – for free.

    Learn more

    $1,914/mo

    Rent Zestimate®

    Refinance and save

    $1,405/mo

    Est. payment

    Refinancing to a lower rate could help reduce your monthly payments and save thousands over the life of the loan.

    See today's rates

    $1,405/mo

    Est. payment

    Explore your selling options

    Work with a Zillow partner agent

    Leverage their expertise and Zillow's premium Showcase listings to get your home seen by more buyers.

    Get started

    List with your own agent

    Get your home in front of millions of buyers by listing it on Zillow.

    Learn how to do it

    Sell it yourself

    Take full control of how buyers see your home on Zillow by listing For Sale by Owner (FSBO).

    List your home

    What's special

    This adorable remodeled 2 bedroom 1 bath Berwyn model home is in meticulous condition. As you enter, you are greeted with a lovely large sunroom. A perfect area for your morning coffee or afternoon tea. Brand new neutral carpet throughout. Very nice laminate wood flooring in the perfect warm shade in the kitchen and both large bedrooms (wood flooring is 1 yr old). The kitchen is bright and airy with new white cabinets, lovely white and grey newer countertops, dishwasher, built-in range and built-in microwave. The kitchen also has a brand new double stainless steel sink and brand new upgraded faucet, garbage disposal, brand new upgraded ceiling lighting and quaint laminate wood flooring which nicely compliments the white cabinets. The bath has beautiful upgraded ceramic tile flooring and a fabulous fiberglass one piece oversized shower with two large built-in benches. Along with a newer vanity. Brand new upgraded washer and dryer included. One of the bedrooms has a newer french sliding door, leading to a private patio and backyard. Ceiling fans in both bedrooms. Thermostats in each room. All of the windows have been replaced with vinyl windows. Newer six panel interior doors. Facia, soffits, gutters and downspouts are all brand new. Brand new roof. Freshly landscaped. Leisuretowne is a wonderful community with all the amenities this great area has to offer. Clubhouses, 2 heated inground pools, tennis courts, a golf driving range and putting green, beautiful lakes, walking paths and bus transportation daily to shopping and entertainment. Conveniently located near Rt. 70 and the Jersey shores. Pride of ownership shows in this very nice quaint home located on a cul de sac type of eyebrow. Come view to see all these wonderful features! 2019-12-31

    This property is off market, which means it's not currently listed for sale or rent on Zillow. This may be different from what's available on other websites or public sources.

    Facts & features

    Interior

    Bedrooms & bathrooms
    • Bedrooms: 2
    • Bathrooms: 1
    Heating
    • Baseboard, Electric
    Cooling
    • Central
    Appliances
    • Included: Range / Oven
    Features
    • Dining Area, Open Floorplan
    Interior area
    • Total interior livable area: 1,012 sqft
    • Finished area below ground: 0

    Property

    Parking
    • Parking features: Off-street
    Accessibility
    • Accessibility features: Other
    Lot
    • Size: 2,613 Square Feet
    Details
    • Parcel number: 330270200002100010
    • Special conditions: Standard

    Construction

    Type & style
    • Home type: Townhouse
    • Architectural style: Ranch/Rambler
    Condition
    • Year built: 1971

    Community & HOA

    Community
    • Features: Fifty Five Plus Active Community
    • Senior community: Yes
    HOA
    • Has HOA: Yes
    • HOA fee: $77 monthly
    Location
    • Region: Southampton

    Financial & listing details

    • Price per square foot: $224/sqft
    • Tax assessed value: $54,400
    • Annual tax amount: $1,795

    Price history

    DateEventPrice
    1/2/2020Sold$108,777$107/sqft
    Source: Berkshire Hathaway HomeServices Fox & Roach #NJBL360162_08088 Report a problem
    12/8/2019Pending sale$108,777$107/sqft
    Source: BHHS Fox & Roach Mt. Laurel Home Marketing Center #NJBL360162 Report a problem
    10/25/2019Listed for sale$108,777+31.1%$107/sqft
    Source: BHHS Fox & Roach-Mt Laurel #NJBL360162 Report a problem
    7/28/2018Sold$83,000-10.8%$82/sqft
    Source: Public Record Report a problem
    7/13/2018Pending sale$93,000$92/sqft
    Source: BHHS Fox & Roach - Medford #1001936630 Report a problem
    6/25/2018Listed for sale$93,000+55%$92/sqft
    Source: BHHS Fox & Roach-Medford #1001936630 Report a problem
    8/14/2003Sold$60,000$59/sqft
    Source: Public Record Report a problem

    Public tax history

    YearProperty taxesTax assessment
    2025$1,795 +3.8%$54,400
    2024$1,728 $54,400
    2023-- $54,400
    2022$1,667 +2.2%$54,400
    2021$1,631 -2.7%$54,400
    2020$1,676 +2.4%$54,400 -6.8%
    2019$1,636 -0.4%$58,400
    2018$1,642 +2.2%$58,400
    2017$1,607 +3.3%$58,400
    2016$1,556 +3.7%$58,400
    2015$1,501 +2.6%$58,400
    2014$1,464 -20.6%$58,400
    2013$1,843 -0.2%$58,400 -20.8%
    2012$1,846 -0.4%$73,700 +33.8%
    2011$1,855 +1.9%$55,100
    2010$1,821 +1%$55,100
    2009$1,802 +1%$55,100
    2008$1,785 +1.6%$55,100
    2007$1,757 +6.1%$55,100
    2006$1,656 +8.1%$55,100
    2005$1,532 +8.3%$55,100
    2004$1,415 $55,100
    2003-- $55,100
    2002-- $55,100
    2001-- $55,100
    Find assessor info on the county website

    Neighborhood: 08088

    Nearby schools

    GreatSchools rating
    Schools provided by the listing agent
    • Elementary: SOUTHAMPTON TOWNSHIP SCHOOL NO 1
    • High: SENECA H.S.
    • District: SOUTHAMPTON TOWNSHIP PUBLIC SCHOOLS

    Source: The MLS. This data may not be complete. We recommend contacting the local school district to confirm school assignments for this home.

    Get a cash offer in 3 minutes
    Find out how much your home could sell for in as little as 3 minutes with a no-obligation cash offer.
    Estimated market value
    $226,900
    Get a cash offer in 3 minutes
    Find out how much your home could sell for in as little as 3 minutes with a no-obligation cash offer.
    Estimated market value
    $226,900