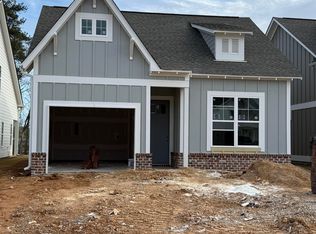
Presale Avondale Farmhouse floorplan under construction with estimated completion date of October 2026.
Contingent
$349,400
117 Huntley Dr, Pelham, AL 35124
3beds
1,371sqft
Single Family Residence
Built in 2026
-- sqft lot
$-- Zestimate®
$255/sqft
$32/mo HOA
What's special
- 87 days
- 13
- 0
Zillow last checked:
Listing updated:
Listed by:
Joseph Heckel 205-914-1201,
RealtySouth-Inverness Office,
Wendi Thomas 205-332-7369,
RealtySouth-Inverness Office
Source: GALMLS,MLS#: 21455325
Facts & features
Interior
Bedrooms & bathrooms
- Bedrooms: 3
- Bathrooms: 2
- Full bathrooms: 2
Rooms
- Room types: Bedroom, Bathroom, Kitchen, Living/Dining (ROOM), Master Bathroom, Master Bedroom
Primary bedroom
- Level: First
Bedroom 1
- Level: First
Bedroom 2
- Level: First
Primary bathroom
- Level: First
Bathroom 1
- Level: First
Kitchen
- Features: Stone Counters, Kitchen Island, Pantry
- Level: First
Basement
- Area: 0
Heating
- Central, Natural Gas
Cooling
- Central Air, Ceiling Fan(s)
Appliances
- Included: Dishwasher, Disposal, Gas Oven, Stove-Gas, Electric Water Heater
- Laundry: Electric Dryer Hookup, Washer Hookup, Main Level, Laundry Room, Laundry (ROOM), Yes
Features
- Recessed Lighting, Cathedral/Vaulted, High Ceilings, Crown Molding, Smooth Ceilings, Linen Closet, Separate Shower, Split Bedrooms, Tub/Shower Combo, Walk-In Closet(s)
- Flooring: Carpet, Laminate, Tile
- Windows: Double Pane Windows
- Attic: Pull Down Stairs,Yes
- Has fireplace: No
Interior area
- Total interior livable area: 1,371 sqft
- Finished area above ground: 1,371
- Finished area below ground: 0
Property
Parking
- Total spaces: 2
- Parking features: Attached, Driveway, Parking (MLVL), Off Street, Garage Faces Front
- Attached garage spaces: 2
- Has uncovered spaces: Yes
Features
- Levels: One
- Stories: 1
- Patio & porch: Covered, Patio, Porch
- Pool features: None
- Has view: Yes
- View description: None
- Waterfront features: No
Lot
- Features: Subdivision
Details
- Parcel number: 0000.0
- Special conditions: N/A
Construction
Type & style
- Home type: SingleFamily
- Property subtype: Single Family Residence
Materials
- 1 Side Brick, HardiPlank Type
- Foundation: Slab
Condition
- Year built: 2026
Utilities & green energy
- Water: Public
- Utilities for property: Sewer Connected, Underground Utilities
Community & HOA
Community
- Features: Sidewalks, Street Lights, Curbs
- Subdivision: Huntley Ridge
HOA
- Has HOA: Yes
- Amenities included: Management
- HOA fee: $385 annually
Location
- Region: Pelham
Financial & listing details
- Price per square foot: $255/sqft
- Tax assessed value: $170,020
- Annual tax amount: $1,973
- Price range: $349.4K - $349.4K
- Date on market: 6/6/2026
- Road surface type: Paved
Estimated market value
Not available
Estimated sales range
Not available
Not available
Price history
| Date | Event | Price |
|---|---|---|
| 6/13/2025 | Listing removed | $2,195$2/sqft |
Source: Zillow Rentals Report a problem | ||
| 6/10/2025 | Price change | $2,195-6.6%$2/sqft |
Source: Zillow Rentals Report a problem | ||
| 6/5/2025 | Listed for rent | $2,350$2/sqft |
Source: Zillow Rentals Report a problem | ||
Public tax history
| Year | Property taxes | Tax assessment |
|---|---|---|
| 2025 | $1,973 +1.2% | $34,020 +1.3% |
| 2024 | $1,949 +259% | $33,600 +259% |
| 2023 | $543 | $9,360 |
Find assessor info on the county website
Monthly payment
Est. payment
Payment breakdown
Explore the cost of this home by adjusting the details. Changes won't be saved.Climate risks
Neighborhood: 35124
Nearby schools
Schools provided by the listing agent
- Elementary: Pelham Ridge
- Middle: Pelham Park
- High: Pelham
Source: GALMLS. This data may not be complete. We recommend contacting the local school district to confirm school assignments for this home.


Similar homes
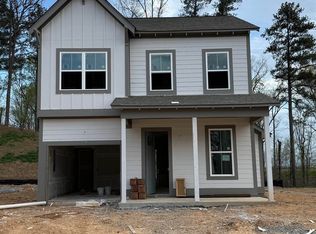
- $334,9003 bd3 ba1.4k sqftAt&t & Charter, Pelham, AL 35124For Sale

 MLS ID #21463493, Joseph Heckel, RealtySouth-Inverness Office. GALMLS
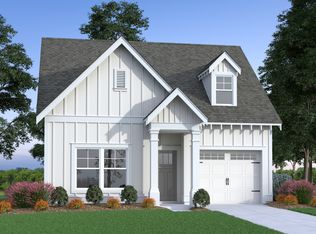
 - from $349,9003 bd3 ba1.5k sqftLilian Plan, Huntley Ridge, Pelham, AL 35124New Construction
 Tower Development
 - $339,9003 bd3 ba1.4k sqftAt&t & Charter, Pelham, AL 35124New Construction
 GALMLS
 - $339,9003 bd3 ba1.4k sqftAt&t / Spectrum, Pelham, AL 35124New Construction
 GALMLS
 - $334,9003 bd3 ba1.4k sqftAt&t & Charter, Pelham, AL 35124New ConstructionGALMLS
- $340,9003 bd3 ba1.7k sqftAt&t, Alabaster, AL 35007New ConstructionGALMLS
- $479,0004 bd3 ba1.9k sqftAt&t & Spectrum, Pelham, AL 35124New ConstructionMLS ID #21462470, Joseph Heckel, RealtySouth-Inverness Office. GALMLS
- $332,4003 bd2 ba1.6k sqftAt&t, Bessemer, AL 35022New ConstructionGALMLS
- $332,4003 bd2 ba1.6k sqftAt&t, Bessemer, AL 35022New ConstructionGALMLS
- $327,4003 bd2 ba1.6k sqftAt&t, Bessemer, AL 35022New ConstructionGALMLS
- $373,0003 bd2 ba1.6k sqftAt&t, Chelsea, AL 35043For SaleMLS ID #21460262, Kristie Cotter, Harris Doyle Homes. GALMLS
