Enjoy the easy elegance of this luxury townhome in the heart of Eastover, one of Charlotte's signature neighborhoods. Just a minute’s walk to fab restaurants & boutique shopping, you’ll love the energy of a truly walkable neighborhood while relishing the privacy & serenity of this thoughtfully designed home. Sophisticated & spacious, the main living area is modern living at its best - 10 foot ceilings, wall-to-wall windows, a dreamy kitchen with a 6 burner Wolf range with griddle & dual oven and a built-in bar area with plenty of space to enjoy family & friends. Slide open the doors to your covered patio and activate the retractable screens to transform the patio into added space for dining & entertaining. Upstairs, a cozy den, a large, serene primary suite and two generously sized secondary bedroom suites offer privacy & space at the end of the day. And yes, there’s a 2 car garage with plenty of room for life’s extras.
Eastover City Homes is an HOA-free community.
Under contract-show
Price cut: $55K (8/3)
$1,995,000
117 Huntley Pl, Charlotte, NC 28207
3beds
3,305sqft
Townhouse
Built in 2017
0.08 Acres Lot
$-- Zestimate®
$604/sqft
$-- HOA
What's special
Dreamy kitchenCovered patioWall-to-wall windowsLarge serene primary suiteCozy den
- 137 days
- 139
- 0
Zillow last checked:
Listing updated:
Listed by:
Ashley Smith ashley@mackeyrealty.com,
Mackey Realty LLC
Source: Canopy MLS as distributed by MLS GRID,MLS#: 4387271
Facts & features
Interior
Bedrooms & bathrooms
- Bedrooms: 3
- Bathrooms: 4
- Full bathrooms: 3
- 1/2 bathrooms: 1
Primary bedroom
- Features: Ceiling Fan(s), En Suite Bathroom
- Level: Upper
- Area: 274.89 Square Feet
- Dimensions: 16' 2" X 17' 0"
Heating
- Central
Cooling
- Ceiling Fan(s), Central Air
Appliances
- Included: Bar Fridge, Dishwasher, Disposal, Double Oven, Gas Cooktop, Microwave
- Laundry: Laundry Room
Features
- Has basement: No
Interior area
- Total structure area: 3,305
- Total interior livable area: 3,305 sqft
- Finished area above ground: 3,305
- Finished area below ground: 0
Video & virtual tour
Property
Parking
- Total spaces: 4
- Parking features: Attached Garage, Garage on Main Level
- Attached garage spaces: 2
- Uncovered spaces: 2
Features
- Levels: Two
- Stories: 2
- Entry location: Main
Lot
- Size: 0.08 Acres
Details
- Parcel number: 15510361
- Zoning: UR-3(CD)
- Special conditions: Standard
Construction
Type & style
- Home type: Townhouse
- Property subtype: Townhouse
Materials
- Stucco
- Foundation: Slab
Condition
- New construction: No
- Year built: 2017
Utilities & green energy
- Sewer: Public Sewer
- Water: City
Community & HOA
Community
- Subdivision: Eastover
Location
- Region: Charlotte
Financial & listing details
- Price per square foot: $604/sqft
- Tax assessed value: $1,619,400
- Annual tax amount: $12,592
- Date on market: 6/4/2026
- Cumulative days on market: 137 days
- Listing terms: Cash,Conventional
- Exclusions: half bath mirror
- Road surface type: Concrete, Paved
Estimated market value
Not available
Estimated sales range
Not available
Not available
Price history
| Date | Event | Price |
|---|---|---|
| 8/3/2026 | Price change | $1,995,000-2.7%$604/sqft |
Source:  Canopy MLS as distributed by MLS GRID #4387271 Report a problem Canopy MLS as distributed by MLS GRID #4387271 Report a problem | ||
| 6/4/2026 | Listed for sale | $2,050,000+24.6%$620/sqft |
Source: Canopy MLS as distributed by MLS GRID #4387271 Report a problem | ||
| 4/13/2022 | Sold | $1,645,000-1.8%$498/sqft |
Source: Canopy MLS as distributed by MLS GRID #3824703 Report a problem | ||
| 2/15/2022 | Contingent | $1,675,000$507/sqft |
Source: Canopy MLS as distributed by MLS GRID #3824703 Report a problem | ||
| 2/7/2022 | Listed for sale | $1,675,000$507/sqft |
Source: Canopy MLS as distributed by MLS GRID #3824703 Report a problem | ||
| 11/22/2021 | Listing removed | -- |
Source: Canopy MLS as distributed by MLS GRID #3770998 Report a problem | ||
| 11/3/2021 | Price change | $1,675,000-2.9%$507/sqft |
Source: Canopy MLS as distributed by MLS GRID #3770998 Report a problem | ||
| 10/19/2021 | Price change | $1,725,000-2.8%$522/sqft |
Source: Canopy MLS as distributed by MLS GRID #3770998 Report a problem | ||
| 8/11/2021 | Listed for sale | $1,775,000+44.7%$537/sqft |
Source: Canopy MLS as distributed by MLS GRID #3770998 Report a problem | ||
| 10/3/2017 | Sold | $1,227,000$371/sqft |
Source: Public Record Report a problem | ||
Public tax history
| Year | Property taxes | Tax assessment |
|---|---|---|
| 2025 | $12,592 +1.4% | $1,619,400 +0% |
| 2024 | $12,415 +3.3% | $1,619,300 |
| 2023 | $12,017 +0.9% | $1,619,300 +32.6% |
| 2022 | $11,909 +0.1% | $1,221,100 |
| 2021 | $11,898 +0.1% | $1,221,100 |
| 2020 | $11,891 +0.1% | $1,221,100 |
| 2019 | $11,875 +35.3% | $1,221,100 +744.5% |
| 2018 | $8,779 | $144,600 |
| 2017 | -- | $144,600 |
Find assessor info on the county website
Monthly payment
Est. payment
Payment breakdown
Explore the cost of this home by adjusting the details. Changes won't be saved.Climate risks
Neighborhood: Eastover
Nearby schools
Schools provided by the listing agent
- Elementary: Eastover
- Middle: Sedgefield
- High: Myers Park
Source: Canopy MLS as distributed by MLS GRID. This data may not be complete. We recommend contacting the local school district to confirm school assignments for this home.
- $1,963,7003 bd4 ba3.2k sqft117 Huntley Pl #117, Charlotte, NC 28207Off Market
- $1,987,7003 bd3 ba3.3k sqft115 Huntley Pl, Charlotte, NC 28207Off Market
- $2,110,3003 bd4 ba3.4k sqft115 Huntley Pl #115, Charlotte, NC 28207Off Market

- $1,993,9003 bd4 ba3.2k sqft119 Huntley Pl #119, Charlotte, NC 28207Off Market

Similar homes
- $1,500,0003 bd3 ba2.6k sqftOpus Myers Park, Charlotte, NC 28207For Sale
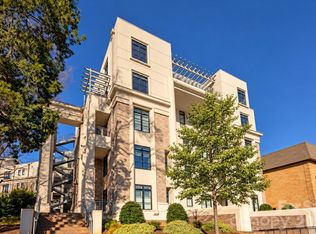
 MLS ID #4429475, John Siddons, Berkshire Hathaway HomeServices Carolinas Realty. Canopy MLS as distributed by MLS GRID
 - $1,450,0003 bd3 ba2.5k sqftOpus Myers Park, Charlotte, NC 28207For Sale
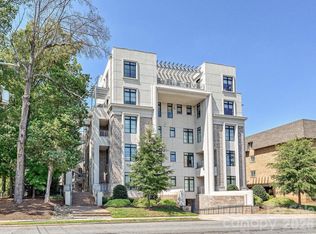 MLS ID #4425948, Robyn Riordan, COMPASS. Canopy MLS as distributed by MLS GRID
 - $1,325,0003 bd4 ba2.1k sqft2251 Selwyn Ave #203, Charlotte, NC 28207For Sale
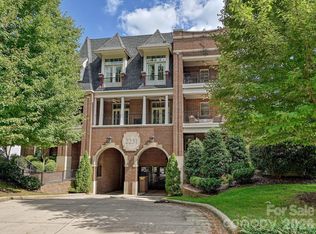 MLS ID #4429723, Ellen Gibson, Dickens Mitchener & Associates Inc. Canopy MLS as distributed by MLS GRID
 - $2,100,0004 bd4 ba3.5k sqft212 S Laurel Ave #1A, Charlotte, NC 28207New Construction
 MLS ID #4383066, Brittni Tudor, Copper Builders Inc. Canopy MLS as distributed by MLS GRID
 - $2,295,0004 bd5 ba3.7k sqft1318 S Kings Dr, Charlotte, NC 28207For SaleMLS ID #4424849, Victoria Mitchener, Dickens Mitchener & Associates Inc. Canopy MLS as distributed by MLS GRID
- $2,195,0004 bd4 ba3.3k sqft610 Queens Rd, Charlotte, NC 28207For SaleMLS ID #4420275, Jessica Grier, Corcoran HM Properties. Canopy MLS as distributed by MLS GRID
- $2,400,0003 bd4 ba2.3k sqft1500 Queens LLC, Charlotte, NC 28207For SaleMLS ID #4374696, Catherine Houghland, Brandon Lawn Real Estate LLC. Canopy MLS as distributed by MLS GRID
- $1,035,0003 bd3 ba2k sqftPerrin Place, Charlotte, NC 28207For SaleMLS ID #4372500, Melanie Bosch, Southern Nest Realty Inc. Canopy MLS as distributed by MLS GRID
- $2,200,0004 bd4 ba3.6k sqft212 S Laurel Ave #2B, Charlotte, NC 28207New ConstructionMLS ID #4386140, Brittni Tudor, Copper Builders Inc. Canopy MLS as distributed by MLS GRID
- $1,300,0003 bd4 ba3.2k sqft2430 Vail Ave, Charlotte, NC 28207For SaleMLS ID #4394660, Sarah Defrances, EXP Realty LLC Ballantyne. Canopy MLS as distributed by MLS GRID
- $1,495,0004 bd4 ba3.8k sqft2928 Hanson Dr, Charlotte, NC 28207For SaleMLS ID #4385420, Sheryl Hallow, Corcoran HM Properties. Canopy MLS as distributed by MLS GRID
- $2,295,0004 bd6 ba4.6k sqft3025 Hanson Dr, Charlotte, NC 28207For SaleMLS ID #4419099, Aubrey Grier, Dickens Mitchener & Associates Inc. Canopy MLS as distributed by MLS GRID
- $2,336,9454 bd5 ba3.8k sqft1530 E Worthington Ave, Charlotte, NC 28203New ConstructionMLS ID #4434263, Angela Butler, Simonini Realty Inc. Canopy MLS as distributed by MLS GRID
- $1,500,0004 bd3 ba2.5k sqft1111 Pierce St, Charlotte, NC 28203For SaleMLS ID #4430434, Kim Warden, COMPASS. Canopy MLS as distributed by MLS GRID
- $1,695,0005 bd5 ba3.4k sqft1901 Runnymede Ln, Charlotte, NC 28211For SaleMLS ID #4434367, Chad Levine, EXP Realty LLC Ballantyne. Canopy MLS as distributed by MLS GRID
- $1,790,0005 bd5 ba3.6k sqft2520 Laburnum Ave, Charlotte, NC 28205For SaleMLS ID #4423481, Genevieve Williams, Genevieve Williams Real Estate LLC. Canopy MLS as distributed by MLS GRID
- $2,750,0005 bd5 ba4.4k sqft1116 Providence Rd, Charlotte, NC 28207For SaleMLS ID #4394868, Abigail Hines, The Agency - Charlotte. Canopy MLS as distributed by MLS GRID
- $2,599,0003 bd3 ba2.5k sqft182 Cherokee Rd, Charlotte, NC 28207For SaleMLS ID #4387079, Craig Tribus, Beycome Brokerage Realty LLC. Canopy MLS as distributed by MLS GRID
- $1,725,0004 bd4 ba3.5k sqft3716 Eastover Hills Ct, Charlotte, NC 28211For SaleMLS ID #4429391, Logan Molan, EXP Realty LLC. Canopy MLS as distributed by MLS GRID
