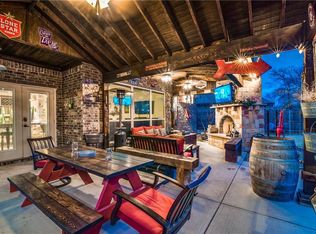
Priced to sell, Owner relocating. Come take a look Welcome home to 117 Hurstwood Ct—one of the most coveted addresses in West Crossing!Perfectly positioned on one of the community's most desirable streets, this stunning two-story home backs to a peaceful greenbelt with scenic walking trails, offering exceptional privacy and beautiful views. Homes on Hurstwood Court rarely stay on the market for long, and once you arrive, it's easy to see why. This beautifully maintained 4-bedroom home is loaded with upgrades and thoughtful features. Rich hardwood flooring, brand-new carpet, a one-year-old roof. This home provides peace of mind and modern comfort from the moment you step inside. Designed for both everyday living and entertainment, the spacious floor plan features an inviting family room that flows seamlessly into the gourmet kitchen. Home chefs will appreciate the gas cooktop, quality ventilation system, abundant cabinetry with soft-close drawers and doors, and generous workspace for preparing meals and gathering with family and friends. The private primary suite is conveniently located downstairs, while upstairs you'll find three additional bedrooms, a spacious game room, and a dedicated media room, creating the perfect space for family fun, movie nights, or entertaining guests. Additional upgrades include two tankless water heaters for endless hot water, extra insulation for improved energy efficiency and lower utility costs, and a covered patio with electricity, making outdoor living and entertaining a breeze. The outstanding amenities of West Crossing complete the package. Residents enjoy a community clubhouse with a full kitchen, fitness center, resort-style swimming pool, playground, Frisbee golf course, and miles of walking trails. Even better, the home is within walking distance of both the elementary school and high school, making daily routines incredibly convenient. Combining an unbeatable location, quality upgrades, and exceptional community amenities
For sale
Price cut: $22K (8/24)
$498,000
117 Hurstwood Ct, Anna, TX 75409
4beds
3,434sqft
Single Family Residence
Built in 2014
7,361 Square Feet Lot
$488,200 Zestimate®
$145/sqft
$55/mo HOA
What's special
Rich hardwood flooringInviting family roomSpacious floor planGenerous workspaceBrand-new carpetBeautiful viewsCovered patio with electricity
- 38 days
- 371
- 6
Zillow last checked:
Listing updated:
Listed by:
John Sturges 0511386 817-832-7473,
Keller Williams Realty 817-329-8850
Source: NTREIS,MLS#: 21344565
Facts & features
Interior
Bedrooms & bathrooms
- Bedrooms: 4
- Bathrooms: 4
- Full bathrooms: 3
- 1/2 bathrooms: 1
Primary bedroom
- Features: Double Vanity, Garden Tub/Roman Tub, Linen Closet, Separate Shower, Walk-In Closet(s)
- Level: First
- Dimensions: 18 x 14
Bedroom
- Features: Ceiling Fan(s), Split Bedrooms, Walk-In Closet(s)
- Level: Second
- Dimensions: 13 x 13
Bedroom
- Features: Ceiling Fan(s), Split Bedrooms, Walk-In Closet(s)
- Level: Second
- Dimensions: 13 x 13
Bedroom
- Features: Ceiling Fan(s), Split Bedrooms, Walk-In Closet(s)
- Level: First
- Dimensions: 13 x 13
Breakfast room nook
- Level: First
- Dimensions: 9 x 9
Dining room
- Level: First
- Dimensions: 13 x 11
Game room
- Features: Ceiling Fan(s)
- Level: Second
- Dimensions: 19 x 16
Kitchen
- Features: Breakfast Bar, Built-in Features, Granite Counters, Kitchen Island, Pantry
- Level: First
- Dimensions: 18 x 12
Living room
- Features: Built-in Features, Ceiling Fan(s), Fireplace
- Level: First
- Dimensions: 17 x 16
Media room
- Level: Second
- Dimensions: 21 x 11
Office
- Features: Ceiling Fan(s)
- Level: First
- Dimensions: 12 x 12
Heating
- Central, Natural Gas
Cooling
- Attic Fan, Central Air, Ceiling Fan(s), Electric, ENERGY STAR Qualified Equipment
Appliances
- Included: Dishwasher, Electric Oven, Gas Cooktop, Disposal, Microwave, Some Commercial Grade, Tankless Water Heater, Vented Exhaust Fan
- Laundry: Washer Hookup, Dryer Hookup, ElectricDryer Hookup, Laundry in Utility Room
Features
- Built-in Features, Cathedral Ceiling(s), Granite Counters, High Speed Internet, Kitchen Island, Cable TV, Walk-In Closet(s), Wired for Sound
- Flooring: Carpet, Ceramic Tile, Engineered Hardwood
- Windows: Shutters, Window Coverings
- Has basement: No
- Number of fireplaces: 1
- Fireplace features: Family Room, Gas, Wood Burning
Interior area
- Total interior livable area: 3,434 sqft
Video & virtual tour
Property
Parking
- Total spaces: 3
- Parking features: Concrete, Door-Multi, Door-Single, Driveway, Garage Faces Front, Garage, Garage Door Opener, Inside Entrance, Kitchen Level, Oversized
- Attached garage spaces: 3
Features
- Levels: Two
- Stories: 2
- Patio & porch: Covered, Patio
- Pool features: None, Community
- Fencing: Metal,Wood
Lot
- Size: 7,361 Square Feet
- Features: Backs to Greenbelt/Park
- Residential vegetation: Partially Wooded
Details
- Additional structures: Shed(s)
- Parcel number: R1041400A02901
Construction
Type & style
- Home type: SingleFamily
- Architectural style: Traditional,Detached
- Property subtype: Single Family Residence
Materials
- Brick, Rock, Stone
- Foundation: Slab
- Roof: Composition
Condition
- Year built: 2014
Utilities & green energy
- Sewer: Public Sewer
- Water: Public
- Utilities for property: Electricity Connected, Natural Gas Available, Sewer Available, Separate Meters, Underground Utilities, Water Available, Cable Available
Green energy
- Energy efficient items: HVAC, Insulation, Windows
Community & HOA
Community
- Features: Clubhouse, Fitness Center, Playground, Pool, Trails/Paths, Curbs, Sidewalks
- Security: Security System, Smoke Detector(s)
- Subdivision: West Crossing Ph 2
HOA
- Has HOA: Yes
- Services included: All Facilities, Association Management, Maintenance Grounds, Maintenance Structure
- HOA fee: $662 annually
- HOA name: West Crossing Hoa
- HOA phone: 972-359-1548
Location
- Region: Anna
Financial & listing details
- Price per square foot: $145/sqft
- Tax assessed value: $504,776
- Annual tax amount: $10,073
- Date on market: 7/29/2026
- Cumulative days on market: 39 days
- Listing terms: Conventional,Contract,FHA,VA Loan
Estimated market value
$488,200
$464,000 - $513,000
$3,858/mo
Price history
| Date | Event | Price |
|---|---|---|
| 8/24/2026 | Price change | $498,000-4.2%$145/sqft |
Source: NTREIS #21344565 Report a problem | ||
| 7/29/2026 | Listed for sale | $520,000$151/sqft |
Source: NTREIS #21344565 Report a problem | ||
Public tax history
| Year | Property taxes | Tax assessment |
|---|---|---|
| 2025 | $8,138 +5.5% | $504,776 +9.7% |
| 2024 | $7,714 +12% | $460,263 +10% |
| 2023 | $6,889 -11.5% | $418,421 +10% |
| 2022 | $7,784 +4% | $380,383 +10% |
| 2021 | $7,483 +0.4% | $345,803 +1.7% |
| 2020 | $7,457 -7.7% | $340,000 -3.4% |
| 2019 | $8,077 +4.3% | $352,000 -0.6% |
| 2018 | $7,741 -0.5% | $354,200 +10% |
| 2017 | $7,781 | $322,000 +1.3% |
| 2016 | $7,781 +952.5% | $318,000 +1.9% |
| 2015 | $739 | $312,160 +958.2% |
| 2014 | $739 | $29,500 |
Find assessor info on the county website
Monthly payment
Est. payment
Payment breakdown
Explore the cost of this home by adjusting the details. Changes won't be saved.Climate risks
Neighborhood: 75409
Nearby schools
Schools provided by the listing agent
- Elementary: Lorenzo Dow Hendricks
- Middle: Slayter Creek
- High: Anna
- District: Anna ISD
Source: NTREIS. This data may not be complete. We recommend contacting the local school district to confirm school assignments for this home.
Similar homes
- $499,0004 bd3 ba2.3k sqft908 Edinburgh Dr, Anna, TX 75409For Sale
 MLS ID #21301065, Sandra Shockley. NTREIS
 - $395,0004 bd3 ba2.4k sqft909 Calder Ct, Anna, TX 75409For Sale
 MLS ID #21361599, Ben Villarreal. NTREIS
 - $415,0004 bd3 ba2.8k sqft1718 Sandalwood Ln, Anna, TX 75409For Sale
 MLS ID #21319572, Kristen Banner. NTREIS
 - $500,0005 bd4 ba2.9k sqft2801 Madison Dr, Melissa, TX 75454For Sale
 MLS ID #21355126, Daniel Harker. NTREIS
