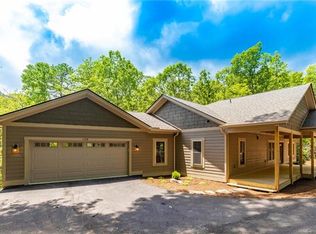
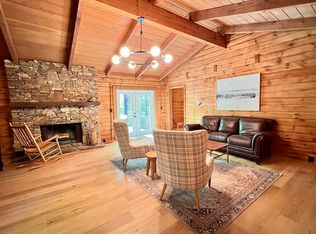
Welcome to luxury mountain living in the gated community of Connestee Falls. Custom built by renowned builder Sam Creech, this exceptional 3,400+ sq. ft. home was thoughtfully designed with quality craftsmanship, energy efficiency, and healthy living in mind. Situated on a private 1+ acre lot with seasonal views of Lake Ticoa, the home offers 3 bedrooms, 3 full baths, and 2 bonus rooms, providing flexible space for family, guests, or home offices. Soaring 10-foot ceilings throughout and a stunning vaulted great room create an open and inviting atmosphere, while beautiful hardwood floors, granite countertops, and UV-protected windows showcase the home's high-end finishes. The upper-level living quarters offer incredible versatility with a private entrance, dedicated HVAC system, full bath, laundry area, security features, and abundant storage—ideal for guests, multi-generational living, or a private retreat. Outdoor living shines with a spacious screened porch and wraparound deck overlooking the peaceful mountain setting. Designed for both comfort and efficiency, every detail of this home reflects the superior craftsmanship that has made Sam Creech one of North Carolina's premier custom builders and a Certified Green Professional. Located within Connestee Falls, residents enjoy access to four mountain lakes, championship golf, clubhouse dining, fitness and wellness facilities, pickleball and tennis courts, hiking trails, waterfalls, and countless community amenities. This is a rare opportunity to own a beautifully crafted mountain home in one of Western North Carolina's most sought-after communities.
9 days
|
638
|
14
|
Likely to sell faster than
Zillow last checked:
Listing updated:
Listed by:
Jake Tibstrajake@lookingglassrealty.com,
Looking Glass Realty, Connestee Falls
Source: Canopy MLS as distributed by MLS GRID,MLS#: 4405669
Facts & features
Interior
Bedrooms & bathrooms
Bedrooms: 4
Bathrooms: 3
Full bathrooms: 3
Main level bedrooms: 2
Primary bedroom
Level: Main
Bedroom s
Level: Main
Bedroom s
Level: 2nd Living Quarters
Bathroom full
Level: Main
Bathroom full
Level: Main
Other
Level: 2nd Living Quarters
Other
Level: Upper
Bonus room
Level: Main
Great room
Level: Main
Kitchen
Level: Main
Laundry
Level: Main
Living room
Level: 2nd Living Quarters
Office
Level: Main
Office
Level: 2nd Living Quarters
Heating
Forced Air, Heat Pump
Cooling
Ceiling Fan(s), Central Air
Appliances
Included: Bar Fridge, Microwave, Convection Oven, Dishwasher, Disposal, Dryer, Electric Range, Electric Water Heater, Exhaust Hood, Filtration System, Ice Maker, Refrigerator, Washer/Dryer, Other
Laundry: Main Level, Multiple Locations
Features
Attic Other, Built-in Features, Open Floorplan, Storage, Walk-In Closet(s)
Utilities for property: Cable Available, Underground Power Lines, Underground Utilities
Community & HOA
Community
Features: Boat Storage, Business Center, Clubhouse, Dog Park, Fitness Center, Game Court, Gated, Golf, Lake Access, Picnic Area, Playground, Putting Green, Recreation Area, RV Storage, Sport Court, Tennis Court(s), Walking Trails
Explore the cost of this home by adjusting the details. Changes won't be saved.
Principal & interest
$1,547
Mortgage insurance
$0
Property taxes
$170
Home insurance
$105
HOA fees
$0
Utilities
Not included
All calculations are estimates and provided by Zillow, Inc. for informational purposes only. Actual amounts may vary.
HOA fees may include property taxes on listings classified as Co-Ops. Contact the listing agent and/or owner for fee details.
Mortgage interest rates are dependent on a number of factors, including credit score, down payment, and repayment length. Interest rate data provided by Zillow Group Marketplace, Inc. as of 1/1/1970 from various mortgage lenders with which we have lead or other similar arrangements; the Estimated Payment is an average of those rates.
See how much you could borrow to make a competitive offer.