Skip main navigation
Sold for $1,070,000
  • Tax assessed value
    $1,070,000

    117 Ipswich Way, Pleasant Hill, CA 94523

    3beds
    1,876sqft
    Residential, Single Family Residence
    Built in 1984
    5,662 Square Feet Lot
    $1,068,600 Zestimate®
    $570/sqft
    $4,525 Estimated rent

    Home value

    $1,068,600

    $983,000 - $1.16M

    $4,525/mo

    Zestimate® history
    Loading
    Loading...

    Owner options

    List your home for rent

    $4,525/mo

    Rent Zestimate®

    Find your next renter with Zillow Rental Manager. Plus, with online applications, you can quickly screen prospective tenants – for free.

    Learn more

    $4,525/mo

    Rent Zestimate®

    Refinance and save

    $6,961/mo

    Est. payment

    Refinancing to a lower rate could help reduce your monthly payments and save thousands over the life of the loan.

    See today's rates

    $6,961/mo

    Est. payment

    Explore your selling options

    Work with a Zillow partner agent

    Leverage their expertise and Zillow's premium Showcase listings to get your home seen by more buyers.

    Get started

    List with your own agent

    Get your home in front of millions of buyers by listing it on Zillow.

    Learn how to do it

    Sell it yourself

    Take full control of how buyers see your home on Zillow by listing For Sale by Owner (FSBO).

    List your home

    What's special

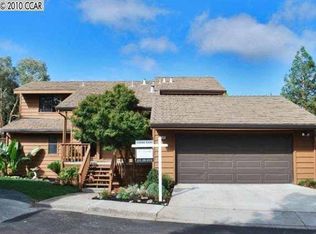
    Welcome to this stunning single-story home in the sought-after Victoria Crossings community, where tranquility & nature abound. As you approach the front door, you're greeted by a serene fountain and a beautiful Japanese maple, setting the tone for a peaceful, zen-like atmosphere. Inside, vaulted ceilings in the foyer, living room, & dining area create an airy and open feel. The 3-bedroom, 2-bath home is surrounded by trees & features a spacious wraparound deck, perfect for relaxation. The remodeled kitchen boasts white cabinetry, stone countertops, SS appliances, and a garden window, all that open to the family room. Enjoy casual meals in the breakfast nook, which also opens onto the deck. The large living/dining room combo, w/ two sliding glass doors & a picture window, provides seamless indoor-outdoor flow. The primary suite is a true retreat, complete w/ a private deck, a luxurious bathroom w/ a soaking tub, a separate custom-tiled shower, double sinks w/ stone counters, & a walk-in closet w/ built-in shelves & dressers. Two additional bedrooms are generously sized, & the remodeled hall bath continues the home's stylish appeal. With no interior steps, inside laundry, & access to the community pool & clubhouse, this property is the perfect blend of comfort & convenience.

    Zillow last checked:

    Listing updated:

    Listed by:

    Debbi Snyder DRE #01246344 925-518-6461,

    Snyder Real Estate Group

    Bought with:

    Shuting Su, DRE #02202505

    Bq Group

    Source: CCAR,MLS#: 41075479MLS Logo

    Facts & features

    Interior

    Bedrooms & bathrooms
    • Bedrooms: 3
    • Bathrooms: 2
    • Full bathrooms: 2
    Rooms
    • Room types: 3 Bedrooms, 2 Baths, Primary Bedrm Suite - 1, Main Entry, Dining Room
    Bathroom
    • Features: Shower Over Tub, Updated Baths, Stall Shower, Tub, Double Vanity, Walk-In Closet(s)
    Kitchen
    • Features: 220 Volt Outlet, Counter - Stone, Dishwasher, Garbage Disposal, Ice Maker Hookup, Refrigerator, Updated Kitchen
    Heating
    • Forced Air
    Cooling
    • Has cooling: Yes
    Appliances
    • Included: Dishwasher, Plumbed For Ice Maker, Refrigerator, Dryer, Washer
    • Laundry: Common Area
    Features
    • Updated Kitchen
    • Flooring: Laminate, Carpet
    • Windows: Greenhouse Window(s), Screens, Window Coverings
    • Number of fireplaces: 1
    • Fireplace features: Wood Burning
    Interior area
    • Total structure area: 1,876
    • Total interior livable area: 1,876 sqft

    Property

    Parking
    • Total spaces: 2
    • Parking features: Direct Access, Garage Faces Front, Garage Door Opener
    • Garage spaces: 2
    Features
    • Levels: One
    • Stories: 1
    • Pool features: See Remarks, Community
    • Has view: Yes
    • View description: Hills
    Lot
    • Size: 5,662 Square Feet
    • Features: Level, Premium Lot, Back Yard, Landscape Back, Landscape Front
    Details
    • Parcel number: 1523210076
    • Special conditions: Standard

    Construction

    Type & style
    • Home type: SingleFamily
    • Architectural style: Contemporary
    • Property subtype: Residential, Single Family Residence
    Materials
    • Wood Shingles, Wood Siding
    • Roof: Composition
    Condition
    • Existing
    • New construction: No
    • Year built: 1984
    Details
    • Warranty included: Yes

    Utilities & green energy

    • Electric: No Solar, 220 Volts in Kitchen

    Community & HOA

    Community
    • Subdivision: Victoria Crossng
    HOA
    • Has HOA: Yes
    • Amenities included: Greenbelt
    • Services included: Common Area Maint, Management Fee, Reserve Fund
    • HOA fee: $230 monthly
    • HOA name: NOT LISTED
    • HOA phone: 925-830-4848
    Location
    • Region: Pleasant Hill

    Financial & listing details

    • Price per square foot: $570/sqft
    • Tax assessed value: $1,070,000
    • Annual tax amount: $16,685
    • Date on market: 10/4/2024

    Price history

    DateEventPrice
    11/19/2024Sold$1,070,000-2.3%$570/sqft
    Source: CCAR #41075479 Report a problem
    10/21/2024Pending sale$1,095,000$584/sqft
    Source: bridgeMLS/CCAR/Bay East AOR #41075479 Report a problem
    10/4/2024Listed for sale$1,095,000$584/sqft
    Source: bridgeMLS/CCAR/Bay East AOR #41075479 Report a problem

    Public tax history

    YearProperty taxesTax assessment
    2025$16,685 +171.5%$1,070,000 +123.8%
    2024$6,145 +1.8%$478,133 +2%
    2023$6,039 +0.9%$468,759 +2%
    2022$5,987 +2.3%$459,568 +2%
    2021$5,855 +1.4%$450,557 +1%
    2020$5,775 +1%$445,938 +2%
    2019$5,718 +3.8%$437,195 +2%
    2018$5,507 +3.2%$428,623 +2%
    2017$5,336 +2.5%$420,220 +2%
    2016$5,204 +2.3%$411,981 +1.5%
    2015$5,086 $405,794 +2%
    2014$5,086 $397,846 +0.5%
    2013-- $396,048 +2%
    2012-- $388,283 +2%
    2011-- $380,670 +0.8%
    2010-- $377,826 -0.2%
    2009-- $378,724 +2%
    2008-- $371,299 +2%
    2007-- $364,019 +2%
    2006-- $356,883 +2%
    2005-- $349,886 +2%
    2004-- $343,026 +1.9%
    2003-- $336,740 +2%
    2002-- $330,138 +2%
    2001-- $323,666
    Find assessor info on the county website

    Neighborhood: 94523

    Nearby schools

    GreatSchools rating
    Schools provided by the listing agent
    • District: Mount Diablo (925) 682-8000

    Source: CCAR. This data may not be complete. We recommend contacting the local school district to confirm school assignments for this home.

    Get a cash offer in 3 minutes
    Find out how much your home could sell for in as little as 3 minutes with a no-obligation cash offer.
    Estimated market value
    $1,068,600
    Get a cash offer in 3 minutes
    Find out how much your home could sell for in as little as 3 minutes with a no-obligation cash offer.
    Estimated market value
    $1,068,600