Skip main navigation
Closed
  • $425,000

    117 Iron Gate Ln, Dickson, TN 37055

    4beds
    2,588sqft
    Single Family Residence, Residential
    Built in 2016
    0.53 Acres Lot
    $434,200 Zestimate®
    $164/sqft
    $2,847 Estimated rent

    Home value

    $434,200

    $339,000 - $556,000

    $2,847/mo

    Zestimate® history
    Loading
    Loading...

    Owner options

    List your home for rent

    $2,847/mo

    Rent Zestimate®

    Find your next renter with Zillow Rental Manager. Plus, with online applications, you can quickly screen prospective tenants – for free.

    Learn more

    $2,847/mo

    Rent Zestimate®

    Refinance and save

    $2,436/mo

    Est. payment

    Refinancing to a lower rate could help reduce your monthly payments and save thousands over the life of the loan.

    See today's rates

    $2,436/mo

    Est. payment

    Explore your selling options

    Work with a Zillow partner agent

    Leverage their expertise and Zillow's premium Showcase listings to get your home seen by more buyers.

    Get started

    List with your own agent

    Get your home in front of millions of buyers by listing it on Zillow.

    Learn how to do it

    Sell it yourself

    Take full control of how buyers see your home on Zillow by listing For Sale by Owner (FSBO).

    List your home

    What's special

    Cozy gas fireplaceTwo car attached garageLarge islandPeaceful wooded lotBeautiful viewScenic viewsLarge walk-in closet
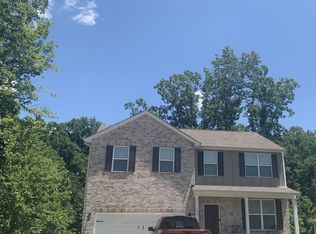

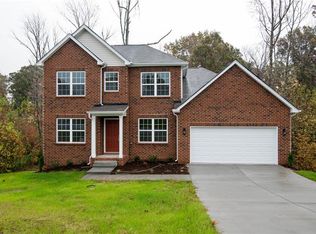
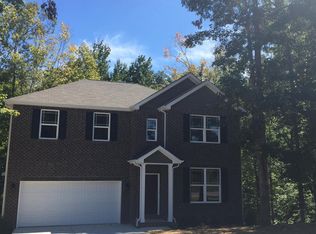
    HUGE PRICE REDUCTION!! COME CHECK THIS ONE OUT!!!This 4bd/2.5ba- with FULL WALKOUT BASEMENT that is already vented for heating & air, perfect for expansion to a future Airbnb, In-law suite, or more living space. Situated on peaceful wooded lot with scenic views and NO HOA and is conveniently located minutes from exit 172 off of I-40. High speed Fiber coming soon in the area. Spacious, traditional floorplan perfect for entertaining offers a formal living/dining space, updated kitchen with SS appliances, large island and granite countertops. Casual dining spaces opens up to the family room/den with cozy gas fireplace. Upstairs the oversized Primary features a large walk-in closet and en-suite with separate shower, garden tub and dual vanity. Bonus/game room with Mrs Pacman arcade game, 2nd floor laundry and generously sized guest bedrooms with shared bath. Tons of storage- or potential extra living space with the unfinished walkout basement. Enjoy your morning coffee on the deck with a beautiful view. Two car attached garage, great neighborhood/location, filled with updates like easy to clean tilt in windows this home is a MUST SEE! Schedule your private viewing today! Seller does not have to have flood insurance required. Fema Zone X

    Zillow last checked:

    Listing updated:

    Listed by:

    Jennifer Bowers 615-689-4654,

    Redfin

    Bought with:

    Jessica Cherry DePaul, 330157

    Weichert, REALTORS - Big Dog Group

    Source: RealTracs MLS as distributed by MLS GRID,MLS#: 2777050MLS Logo

    Facts & features

    Interior

    Bedrooms & bathrooms
    • Bedrooms: 4
    • Bathrooms: 3
    • Full bathrooms: 2
    • 1/2 bathrooms: 1
    Bedroom 1
    • Features: Suite
    • Level: Suite
    • Area: 360 Square Feet
    • Dimensions: 20x18
    Bedroom 2
    • Features: Extra Large Closet
    • Level: Extra Large Closet
    • Area: 168 Square Feet
    • Dimensions: 14x12
    Bedroom 3
    • Features: Walk-In Closet(s)
    • Level: Walk-In Closet(s)
    • Area: 154 Square Feet
    • Dimensions: 14x11
    Bedroom 4
    • Features: Walk-In Closet(s)
    • Level: Walk-In Closet(s)
    • Area: 132 Square Feet
    • Dimensions: 12x11
    Bonus room
    • Features: Second Floor
    • Level: Second Floor
    • Area: 352 Square Feet
    • Dimensions: 22x16
    Den
    • Features: Combination
    • Level: Combination
    • Area: 216 Square Feet
    • Dimensions: 18x12
    Dining room
    • Features: Formal
    • Level: Formal
    • Area: 144 Square Feet
    • Dimensions: 12x12
    Kitchen
    • Area: 192 Square Feet
    • Dimensions: 16x12
    Living room
    • Features: Formal
    • Level: Formal
    • Area: 340 Square Feet
    • Dimensions: 20x17
    Heating
    • Central, Natural Gas
    Cooling
    • Central Air, Electric
    Appliances
    • Included: Built-In Electric Oven, Electric Range, Dishwasher, Disposal, Microwave, Refrigerator
    • Laundry: Electric Dryer Hookup, Washer Hookup
    Features
    • Ceiling Fan(s), Entrance Foyer, Extra Closets, Open Floorplan, Pantry, Walk-In Closet(s), Kitchen Island
    • Flooring: Carpet, Wood, Tile
    • Basement: Exterior Entry
    • Has fireplace: No
    • Fireplace features: Den, Gas
    Interior area
    • Total structure area: 2,588
    • Total interior livable area: 2,588 sqft
    • Finished area above ground: 2,588

    Property

    Parking
    • Total spaces: 2
    • Parking features: Garage Door Opener, Attached, Concrete, Driveway
    • Attached garage spaces: 2
    • Has uncovered spaces: Yes
    Features
    • Levels: Two
    • Stories: 2
    • Patio & porch: Deck
    Lot
    • Size: 0.53 Acres
    • Dimensions: 100 x 212.82 IRR
    • Features: Views, Wooded
    Details
    • Parcel number: 129B B 04600 000
    • Special conditions: Standard

    Construction

    Type & style
    • Home type: SingleFamily
    • Architectural style: Traditional
    • Property subtype: Single Family Residence, Residential
    Materials
    • Brick, Vinyl Siding
    • Roof: Shingle
    Condition
    • New construction: No
    • Year built: 2016

    Utilities & green energy

    • Sewer: Public Sewer
    • Water: Public
    • Utilities for property: Electricity Available, Water Available

    Community & HOA

    Community
    • Security: Smoke Detector(s)
    • Subdivision: Sheridan Ridge Sub
    HOA
    • Has HOA: No
    Location
    • Region: Dickson

    Financial & listing details

    • Price per square foot: $164/sqft
    • Tax assessed value: $377,000
    • Annual tax amount: $2,037
    • Date on market: 1/10/2025
    • Electric utility on property: Yes

    Price history

    DateEventPrice
    2/28/2025Sold$425,000+1.2%$164/sqft
    Source: RealTracs MLS as distributed by MLS GRID #2777050 Report a problem
    1/28/2025Contingent$419,900$162/sqft
    Source: RealTracs MLS as distributed by MLS GRID #2777050 Report a problem
    1/23/2025Price change$419,900-4.1%$162/sqft
    Source: RealTracs MLS as distributed by MLS GRID #2777050 Report a problem
    1/17/2025Price change$437,900-5.8%$169/sqft
    Source: RealTracs MLS as distributed by MLS GRID #2777050 Report a problem
    1/10/2025Listed for sale$464,900-2.1%$180/sqft
    Source: RealTracs MLS as distributed by MLS GRID #2777050 Report a problem
    12/29/2024Listing removed$474,900$184/sqft
    Source: RealTracs MLS as distributed by MLS GRID #2753560 Report a problem
    12/10/2024Price change$474,900-2.1%$184/sqft
    Source: RealTracs MLS as distributed by MLS GRID #2753560 Report a problem
    11/21/2024Price change$484,900-2%$187/sqft
    Source: RealTracs MLS as distributed by MLS GRID #2753560 Report a problem
    11/18/2024Price change$494,900-1%$191/sqft
    Source: RealTracs MLS as distributed by MLS GRID #2753560 Report a problem
    11/11/2024Price change$499,900-3.9%$193/sqft
    Source: RealTracs MLS as distributed by MLS GRID #2753560 Report a problem
    11/8/2024Price change$520,000-2.8%$201/sqft
    Source: RealTracs MLS as distributed by MLS GRID #2753560 Report a problem
    10/29/2024Listed for sale$535,000+93.7%$207/sqft
    Source: RealTracs MLS as distributed by MLS GRID #2753560 Report a problem
    11/16/2016Sold$276,136$107/sqft
    Source: Public Record Report a problem

    Public tax history

    YearProperty taxesTax assessment
    2025$2,262 $94,250
    2024$2,262 +11%$94,250 +44.5%
    2023$2,037 $65,225
    2022$2,037 $65,225
    2021$2,037 $65,225
    2020$2,037 $65,225
    2019$2,037 -1.7%$65,225 +14.8%
    2018$2,073 0%$56,800
    2017$2,073 $56,800 +657.3%
    2016$2,073 +612.5%$7,500
    2015$291 $7,500
    2014$291 $7,500
    2013-- $7,500
    2012$281 $7,500
    2011$281 $7,500
    2010$281 $7,500
    2009$281 +5.3%$7,500
    2008$267 +0.8%$7,500
    2007$265 -18.1%$7,500
    2006$323 +200%$7,500 +200%
    2005$108 $2,500
    Find assessor info on the county website

    Neighborhood: 37055

    Nearby schools

    GreatSchools rating
    Schools provided by the listing agent
    • Elementary: Oakmont Elementary
    • Middle: Dickson Middle School
    • High: Dickson County High School

    Source: RealTracs MLS as distributed by MLS GRID. This data may not be complete. We recommend contacting the local school district to confirm school assignments for this home.

    Get a cash offer in 3 minutes
    Find out how much your home could sell for in as little as 3 minutes with a no-obligation cash offer.
    Estimated market value
    $434,200
    Get a cash offer in 3 minutes
    Find out how much your home could sell for in as little as 3 minutes with a no-obligation cash offer.
    Estimated market value
    $434,200