Come enjoy true low-maintenance living in Tranquility, with amenities that include a clubhouse, pool & fitness center too! Step into this Griffin Hall model & you will see what a "better than new" home is! The 2 story foyer welcomes you into this pristine upgraded home. The kitchen is any cook’s delight with double ovens, a gas range and deep sink, gorgeous backsplash & stone counters! The main floor primary suite features a gigantic walk-in closet & bath with a dual vanity & walk-in shower. Upstairs, there are two more generously sized bedrooms with walk-in closets, a loft, a full bath & loads of walk-in storage space, which you will love! Additional features include a two-car garage, Hardie-plank siding, gas heat, and upgraded finishes. Very gently lived in, great window blinds that convey & this home is in pristine condition, waiting just for you! Near the interstate for easy commuting, & 10 minutes from Colonial Williamsburg! Tranquilty is a new 55+ community. Live the good life!
Sold
$435,000
117 Ironsmith Way, Williamsburg, VA 23185
3beds
2,311sqft
Townhouse
Built in 2024
3,920 Square Feet Lot
$441,000 Zestimate®
$188/sqft
$2,993 Estimated rent
Home value
$441,000
$401,000 - $485,000
$2,993/mo
Zestimate® history
Owner options
List your home for rent
$2,993/mo
Rent Zestimate®
Find your next renter with Zillow Rental Manager. Plus, with online applications, you can quickly screen prospective tenants – for free.
$2,993/mo
Rent Zestimate®
Refinance and save
$2,935/mo
Est. payment
Refinancing to a lower rate could help reduce your monthly payments and save thousands over the life of the loan.
$2,935/mo
Est. payment
Explore your selling options
Work with a Zillow partner agent
Leverage their expertise and Zillow's premium Showcase listings to get your home seen by more buyers.
Get startedList with your own agent
Get your home in front of millions of buyers by listing it on Zillow.
Learn how to do itSell it yourself
Take full control of how buyers see your home on Zillow by listing For Sale by Owner (FSBO).
List your homeWhat's special
Two-car garageHardie-plank sidingMain floor primary suiteGas rangeWalk-in closetsUpgraded finishesStone counters
Zillow last checked:
Listing updated:
Listed by:
Wendy Walker,
Jamestown Realty Group LLC 757-503-5518
Bought with:
Theresa Wackowski
RE/MAX Capital
Source: REIN Inc.,MLS#: 10615912
Facts & features
Interior
Bedrooms & bathrooms
- Bedrooms: 3
- Bathrooms: 3
- Full bathrooms: 2
- 1/2 bathrooms: 1
Rooms
- Room types: 1st Floor Primary BR, Attic, Breakfast Area, Loft, PBR with Bath, Utility Closet
Primary bedroom
- Level: First
Heating
- Forced Air, Natural Gas, Programmable Thermostat
Cooling
- Heat Pump W/A
Appliances
- Included: Dishwasher, Disposal, ENERGY STAR Qualified Appliances, Microwave, Range, Refrigerator, Electric Water Heater
- Laundry: Dryer Hookup, Washer Hookup
Features
- Cathedral Ceiling(s), Primary Sink-Double, Walk-In Closet(s), Ceiling Fan(s), Entrance Foyer, Pantry
- Flooring: Carpet, Ceramic Tile, Laminate/LVP
- Attic: Walk-In
- Has fireplace: No
- Common walls with other units/homes: Corner Unit,End Unit
Interior area
- Total interior livable area: 2,311 sqft
Property
Parking
- Total spaces: 2
- Parking features: Garage Att 2 Car, Driveway, Garage Door Opener
- Attached garage spaces: 2
- Has uncovered spaces: Yes
Features
- Levels: Two
- Stories: 2
- Patio & porch: Patio, Porch
- Pool features: None, Association
- Fencing: None
- Waterfront features: Not Waterfront
Lot
- Size: 3,920 Square Feet
Details
- Parcel number: I14d26871826
- Zoning: PD
Construction
Type & style
- Home type: Townhouse
- Architectural style: Transitional
- Property subtype: Townhouse
- Attached to another structure: Yes
Materials
- Fiber Cement
- Foundation: Slab
- Roof: Asphalt Shingle
Condition
- New construction: No
- Year built: 2024
Details
- Warranty included: Yes
Utilities & green energy
- Sewer: City/County
- Water: City/County
Green energy
- Green verification: Energy Audit
- Energy efficient items: Advanced Framing, Engineered Wood Products
Community & HOA
Community
- Senior community: Yes
- Subdivision: Tranquility
HOA
- Has HOA: Yes
- Amenities included: Clubhouse, Fitness Center, Landscaping, Pool
- HOA fee: $200 monthly
Location
- Region: Williamsburg
Financial & listing details
- Price per square foot: $188/sqft
- Tax assessed value: $90,000
- Annual tax amount: $2,500
- Date on market: 1/12/2026
Price history
Price history is unavailable.
Public tax history
| Year | Property taxes | Tax assessment |
|---|---|---|
| 2025 | $702 +5.4% | $90,000 |
| 2024 | $666 | $90,000 |
Find assessor info on the county website
Neighborhood: 23185
Nearby homes
- $420,0003 bd3 ba2.3k sqft113 Ironsmith Way, Williamsburg, VA 23185Sold

- $424,9993 bd3 ba2.3k sqft119 Ironsmith Way, Williamsburg, VA 23185Sold
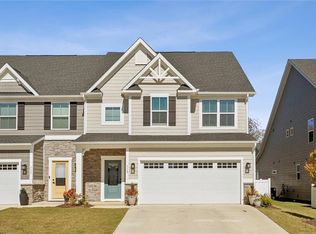
- $425,0003 bd3 ba2.2k sqft317 Timber Passage Trl, Williamsburg, VA 23185Sold
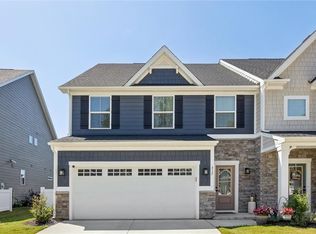
- $379,9303 bd2 ba2.2k sqft313 Timber Passage Trl, Williamsburg, VA 23185Sold
- $428,2253 bd2 ba2.3k sqft315 Timber Passage Trl, Williamsburg, VA 23185Sold
- $410,0003 bd3 ba2.3k sqft125 Ironsmith Way, Williamsburg, VA 23185Sold
- $403,3303 bd2 ba2.3k sqft319 Timber Passage Trl, Williamsburg, VA 23185Sold
- $405,3983 bd2 ba2.2k sqft309 Timber Passage Trl, Williamsburg, VA 23185Sold
Nearby schools
GreatSchools rating
- 8/10Magruder Elementary SchoolGrades: K-5Distance: 2.5 mi
- 8/10Queens Lake Middle SchoolGrades: 6-8Distance: 2.6 mi
- 7/10Bruton High SchoolGrades: 9-12Distance: 4.5 mi
Schools provided by the listing agent
- Elementary: Magruder Elementary
- Middle: Queens Lake Middle
- High: Bruton
Source: REIN Inc.. This data may not be complete. We recommend contacting the local school district to confirm school assignments for this home.
Sell for more on Zillow
Get a Zillow Showcase℠ listing at no additional cost and you could sell for .
$441,000
2% more
+$8,820
With Zillow Showcase(estimated)
$449,820
Sell for more on Zillow
Get a Zillow Showcase℠ listing at no additional cost and you could sell for .
$441,000
2% more
+$8,820
With Zillow Showcase(estimated)
$449,820
- Virginia
- York County
- Williamsburg
- 23185
- 117 Ironsmith Way
