Custom-built Island Estates home with private dock, saltwater pool, and a stunning, built-in waterfall that serves as the focal point of the great room, blending art and nature to create a peaceful, luxurious atmosphere. Located on 1.2 acres in the exclusive gated community of Island Estates, this well-maintained, custom Arthur Rutenberg home (built by Country Club Homes in 2005) offers the perfect blend of coastal elegance and comfort. With 3 bedrooms, 4 full baths, and over 4,150 sq ft of living space, this one-owner home is thoughtfully designed and richly appointed. The spacious primary suite features two separate, full bathrooms and dual walk-in closets. A private office/den with built-ins provides a quiet workspace, while the open-concept living area includes a gas fireplace, polished travertine floors, and abundant natural light. The gourmet kitchen is the heart of the home, complete with granite countertops, a large center island, gas cooktop, built-in microwave, wine refrigerator, and skylights that fill the space with sunshine. Step outside to a true Florida oasis: a screened lanai with saltwater pool and spa, outdoor kitchen, and paver patio—perfect for entertaining or relaxing. The beautifully landscaped grounds features lighted paver walkways, and a covered boat dock along the Fox Cut, offering direct access to the Intracoastal and beyond. Additional highlights include: Oversized 3-car garage with epoxy floors and cabinet storage, whole-house generator and buried propane tank, storm shutters and impact glass on front windows, Carrier A/C units (5 & 5.5 ton, 4–5 years old), saltwater pool system with new pump/heater (2022), gas fireplace, hot water heater (2 yrs old), 8’ solid core doors, 10’ ceilings, walk-in closets and a water softener system. Private resident beach access just steps away. This exceptional Island Estates property offers luxury coastal living and beach access—an ideal retreat for full-time or seasonal living. Island Estates is part of the larger oceanfront, gated community of Hammock Dunes in Palm Coast, FL. Plus, you’re conveniently close to the ocean, St. Augustine, Daytona Beach, and Jacksonville.
Sold for $1,700,000
$1,700,000
117 ISLAND ESTATES PARKWAY, PALM COAST, FL 32137
3beds
4,157sqft
Single Family Residence
Built in 2005
1.19 Acres Lot
$1,734,300 Zestimate®
$409/sqft
$5,401 Estimated rent
Home value
$1,734,300
$1.56M - $1.93M
$5,401/mo
Zestimate® history
Owner options
List your home for rent
$5,401/mo
Rent Zestimate®
Find your next renter with Zillow Rental Manager. Plus, with online applications, you can quickly screen prospective tenants – for free.
$5,401/mo
Rent Zestimate®
Refinance and save
$12,047/mo
Est. payment
Refinancing to a lower rate could help reduce your monthly payments and save thousands over the life of the loan.
$12,047/mo
Est. payment
Explore your selling options
Work with a Zillow partner agent
Leverage their expertise and Zillow's premium Showcase listings to get your home seen by more buyers.
Get startedList with your own agent
Get your home in front of millions of buyers by listing it on Zillow.
Learn how to do itSell it yourself
Take full control of how buyers see your home on Zillow by listing For Sale by Owner (FSBO).
List your homeWhat's special
Covered boat dockGas fireplacePrivate dockScreened lanaiLarge center islandSaltwater poolOutdoor kitchen
Zillow last checked:
Listing updated:
Listed by:
Bob Bagdon 774-245-7717,
ENGEL VOLKERS PALM COAST 386-338-0326
Bought with:
Non-Member Agent
STELLAR NON-MEMBER OFFICE
Source: Stellar MLS,MLS#: FC311024 Originating MLS: Flagler
Originating MLS: Flagler
Facts & features
Interior
Bedrooms & bathrooms
- Bedrooms: 3
- Bathrooms: 4
- Full bathrooms: 4
Rooms
- Room types: Den/Library/Office, Family Room, Utility Room
Primary bedroom
- Features: Walk-In Closet(s)
- Level: First
- Area: 264.6 Square Feet
- Dimensions: 14x18.9
Bedroom 2
- Features: Built-in Closet
- Level: First
- Area: 205.4 Square Feet
- Dimensions: 13x15.8
Bedroom 3
- Features: Built-in Closet
- Level: First
- Area: 224 Square Feet
- Dimensions: 14x16
Great room
- Level: First
- Area: 798 Square Feet
- Dimensions: 26.6x30
Kitchen
- Level: First
- Area: 310.08 Square Feet
- Dimensions: 15.2x20.4
Media room
- Level: First
- Area: 409.7 Square Feet
- Dimensions: 17x24.1
Office
- Level: First
- Area: 142.8 Square Feet
- Dimensions: 10.2x14
Heating
- Heat Pump
Cooling
- Central Air, Humidity Control, Zoned
Appliances
- Included: Oven, Convection Oven, Cooktop, Dishwasher, Disposal, Dryer, Exhaust Fan, Gas Water Heater, Kitchen Reverse Osmosis System, Microwave, Range Hood, Refrigerator, Washer, Water Softener, Wine Refrigerator
- Laundry: Gas Dryer Hookup, Laundry Room, Washer Hookup
Features
- Ceiling Fan(s), Central Vacuum, Coffered Ceiling(s), Eating Space In Kitchen, Kitchen/Family Room Combo, Open Floorplan, Primary Bedroom Main Floor, Solid Surface Counters, Stone Counters, Thermostat, Vaulted Ceiling(s), Walk-In Closet(s)
- Flooring: Carpet, Travertine, Hardwood
- Doors: Outdoor Grill, Outdoor Kitchen, Sliding Doors
- Windows: Blinds, Double Pane Windows, Drapes, Insulated Windows, Shutters, Storm Window(s), Thermal Windows, Tinted Windows, Window Treatments, Skylight(s), Hurricane Shutters
- Has fireplace: Yes
- Fireplace features: Family Room, Gas, Ventless
Interior area
- Total structure area: 5,483
- Total interior livable area: 4,157 sqft
Property
Parking
- Total spaces: 3
- Parking features: Garage Door Opener, Garage Faces Side, Ground Level, Guest, Oversized
- Attached garage spaces: 3
Accessibility
- Accessibility features: Accessible Bedroom, Accessible Closets, Accessible Entrance, Visitor Bathroom, Accessible Kitchen, Accessible Stairway, Accessible Washer/Dryer
Features
- Levels: One
- Stories: 1
- Patio & porch: Covered, Patio, Screened
- Exterior features: Irrigation System, Lighting, Outdoor Grill, Outdoor Kitchen, Rain Gutters, Sprinkler Metered
- Has private pool: Yes
- Pool features: Chlorine Free, Fiber Optic Lighting, Gunite, Heated, In Ground, Lighting, Salt Water, Screen Enclosure, Tile
- Has spa: Yes
- Spa features: Heated, In Ground
- Has view: Yes
- View description: Trees/Woods
- Waterfront features: Gulf/Ocean Front, Brackish Canal Access, Bridges - Fixed
Lot
- Size: 1.19 Acres
- Features: CoastalConstruction Control Line, In County, Landscaped, Near Golf Course, Oversized Lot, Private
- Residential vegetation: Mature Landscaping, Oak Trees, Trees/Landscaped
Details
- Additional structures: Boat House, Outdoor Kitchen
- Parcel number: 0411313000000000610
- Zoning: PUD
- Special conditions: None
Construction
Type & style
- Home type: SingleFamily
- Architectural style: Coastal
- Property subtype: Single Family Residence
Materials
- Block, Stucco
- Foundation: Block, Slab, Stem Wall
- Roof: Tile
Condition
- Completed
- New construction: No
- Year built: 2005
Details
- Builder name: Country Club Homes, Arthur Rutenberg 2005
Utilities & green energy
- Sewer: Public Sewer
- Water: Public
- Utilities for property: BB/HS Internet Available, Cable Available, Cable Connected, Electricity Available, Electricity Connected, Phone Available, Propane, Sprinkler Meter, Sprinkler Recycled, Underground Utilities, Water Available, Water Connected
Green energy
- Water conservation: Fl. Friendly/Native Landscape
Community & HOA
Community
- Features: Gulf/Ocean Front, Intracoastal Waterway, Clubhouse, Deed Restrictions, Fitness Center, Gated Community - Guard, Golf, Irrigation-Reclaimed Water, Racquetball, Restaurant, Special Community Restrictions, Tennis Court(s)
- Security: Fire Alarm, Gated Community, Security System, Smoke Detector(s)
- Pet fee: $0 monthly
- Subdivision: HAMMOCK DUNES
HOA
- Has HOA: Yes
- Amenities included: Fitness Center, Gated, Golf Course, Pickleball Court(s), Pool, Racquetball, Security, Tennis Court(s), Vehicle Restrictions
- Services included: 24-Hour Guard, Maintenance Structure, Maintenance Grounds, Security
- HOA fee: $510 monthly
- HOA name: May Management
- Second HOA name: Hammock Dunes Owners Association
Location
- Region: Palm Coast
Financial & listing details
- Price per square foot: $409/sqft
- Tax assessed value: $1,386,439
- Annual tax amount: $11,130
- Date on market: 7/17/2025
- Cumulative days on market: 123 days
- Listing terms: Cash,Conventional
- Ownership: Fee Simple
- Total actual rent: 0
- Electric utility on property: Yes
- Road surface type: Paved, Asphalt
Price history
| Date | Event | Price |
|---|---|---|
| 12/23/2025 | Sold | $1,700,000-3.9%$409/sqft |
Source:  Stellar MLS #FC311024 Report a problem Stellar MLS #FC311024 Report a problem | ||
| 11/17/2025 | Pending sale | $1,769,000$426/sqft |
Source: Stellar MLS #FC311024 Report a problem | ||
| 7/17/2025 | Listed for sale | $1,769,000+607.6%$426/sqft |
Source: Stellar MLS #FC311024 Report a problem | ||
| 4/22/2003 | Sold | $250,000$60/sqft |
Source: Public Record Report a problem | ||
Public tax history
| Year | Property taxes | Tax assessment |
|---|---|---|
| 2025 | $11,453 +2.9% | $812,855 +2.9% |
| 2024 | $11,130 +2.1% | $789,947 +3% |
| 2023 | $10,905 +3.9% | $766,939 +3% |
| 2022 | $10,492 +1.4% | $744,601 +3.9% |
| 2021 | $10,349 -0.1% | $716,619 +1.4% |
| 2020 | $10,354 +1.7% | $706,725 +3% |
| 2019 | $10,185 -0.4% | $685,893 +1.9% |
| 2018 | $10,225 +1.3% | $673,104 +2.1% |
| 2017 | $10,097 | $659,260 +2.4% |
| 2016 | $10,097 +0.7% | $643,690 +0.7% |
| 2015 | $10,029 -0.2% | $639,215 +0.8% |
| 2014 | $10,052 | $634,142 -2.9% |
| 2013 | -- | $653,186 +1.7% |
| 2012 | -- | $642,267 +3% |
| 2011 | -- | $623,560 -9.8% |
| 2010 | -- | $690,949 -16.8% |
| 2009 | -- | $830,092 -19% |
| 2008 | -- | $1,024,697 +3% |
| 2007 | -- | $994,851 +2.5% |
| 2006 | -- | $970,586 +246.6% |
| 2005 | -- | $280,000 +34.5% |
| 2004 | -- | $208,200 |
Find assessor info on the county website
Neighborhood: 32137
Nearby homes
- $1,663,0006 bd5 ba3.9k sqft115 Island Estates Pkwy, Palm Coast, FL 32137Off Market

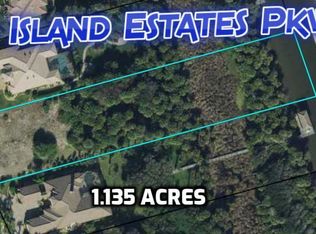
- $265,0001.14 Acres119 Island Estates Pkwy, Palm Coast, FL 32137Off Market
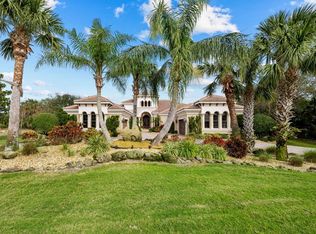
- $2,075,0004 bd5 ba4.3k sqft113 Island Estates Pkwy, Palm Coast, FL 32137Sold

- $1,923,0004 bd6 ba4.5k sqft121 Island Estates Pkwy, Palm Coast, FL 32137Off Market
- $1,703,7004 bd3 ba4.6k sqft145 Island Estates Pkwy, Palm Coast, FL 32137Off Market
- $1,627,2004 bd5 ba3.8k sqft111 Island Estates Pkwy, Palm Coast, FL 32137Off Market
- $160,0001.351 Acres123 Island Estates Pkwy, Palm Coast, FL 32137Sold
- $325,0001.24 Acres109 Island Estates Pkwy, Palm Coast, FL 32137Sold
Nearby schools
GreatSchools rating
- 8/10Old Kings Elementary SchoolGrades: PK-5Distance: 5.2 mi
- 5/10Matanzas High SchoolGrades: 8-12Distance: 5.9 mi
- 7/10Indian Trails Middle SchoolGrades: 6-8Distance: 6.1 mi
Get a cash offer in 3 minutes
Find out how much your home could sell for in as little as 3 minutes with a no-obligation cash offer.
Estimated market value
$1,734,300
Get a cash offer in 3 minutes
Find out how much your home could sell for in as little as 3 minutes with a no-obligation cash offer.
Estimated market value
$1,734,300
- Florida
- Flagler County
- Palm Coast
- 32137
- 117 ISLAND ESTATES PARKWAY
Nearby cities
Nearby zip codes
Other Palm Coast Topics
