Welcome to your dream home in the vibrant Sun City Peachtree community of Griffin, GA! This stunning 2-bedroom, 2-bathroom with an extra office or flex space boasts an inviting atmosphere with an open floor plan flooded with natural light, perfect for enjoying the active adult lifestyle. As you step inside you will see the versatile office to the left with double doors, providing the perfect setting for remote work or pursuing hobbies. The heart of the home lies in the well-appointed kitchen, complete with modern amenities including a gas stove, breakfast bar, and large dining/breakfast area. You will also be greeted by the light and bright sunroom where you can bask in the warmth of the sun or enjoy peaceful moments with a book. Retreat to the serene master suite featuring a large walk-in closet with shelving, and a luxurious en-suite bathroom, offering a tranquil oasis to unwind after a busy day. The master bathroom features tile flooring throughout as well as a tile shower and vanity with double sinks. The secondary bedroom provides additional comfort for guests or can be utilized as a cozy retreat. Residents enjoy an array of amenities including a clubhouse, fitness center, swimming pools, and recreational activities, ensuring there's always something to do. Don't miss your opportunity to own this exceptional home in a desirable location. Schedule your showing today and make your dream of living in Sun City Peachtree a reality!
Closed
$369,900
117 Jasper Ct, Griffin, GA 30223
2beds
1,742sqft
Single Family Residence
Built in 2013
7,405 Square Feet Lot
$358,500 Zestimate®
$212/sqft
$1,858 Estimated rent
Home value
$358,500
$341,000 - $376,000
$1,858/mo
Zestimate® history
Owner options
List your home for rent
$1,858/mo
Rent Zestimate®
Find your next renter with Zillow Rental Manager. Plus, with online applications, you can quickly screen prospective tenants – for free.
$1,858/mo
Rent Zestimate®
Refinance and save
$5,211/mo
Est. payment
Refinancing to a lower rate could help reduce your monthly payments and save thousands over the life of the loan.
$5,211/mo
Est. payment
Explore your selling options
Work with a Zillow partner agent
Leverage their expertise and Zillow's premium Showcase listings to get your home seen by more buyers.
Get startedList with your own agent
Get your home in front of millions of buyers by listing it on Zillow.
Learn how to do itSell it yourself
Take full control of how buyers see your home on Zillow by listing For Sale by Owner (FSBO).
List your homeWhat's special
Zillow last checked:
Listing updated:
Listed by:
Denise M Clements 404-427-3108,
Keller Williams Realty Atl. Partners,
Marwa K Rutherford 678-200-0607,
Keller Williams Realty Atl. Partners
Bought with:
Jackie Lopez, 437623
Keller Williams Realty Atl. Partners
Source: GAMLS,MLS#: 10276719
Facts & features
Interior
Bedrooms & bathrooms
- Bedrooms: 2
- Bathrooms: 2
- Full bathrooms: 2
- Main level bathrooms: 2
- Main level bedrooms: 2
Rooms
- Room types: Office, Sun Room
Kitchen
- Features: Breakfast Area, Breakfast Bar, Pantry
Heating
- Central
Cooling
- Central Air
Appliances
- Included: Dishwasher, Microwave, Oven/Range (Combo)
- Laundry: Mud Room
Features
- Master On Main Level, Separate Shower, Soaking Tub, Split Bedroom Plan, Tile Bath, Tray Ceiling(s), Vaulted Ceiling(s), Walk-In Closet(s)
- Flooring: Tile, Vinyl
- Basement: None
- Has fireplace: No
Interior area
- Total structure area: 1,742
- Total interior livable area: 1,742 sqft
- Finished area above ground: 1,742
- Finished area below ground: 0
Property
Parking
- Parking features: Attached, Garage
- Has attached garage: Yes
Features
- Levels: One
- Stories: 1
- Patio & porch: Porch
Lot
- Size: 7,405 Square Feet
- Features: Level
Details
- Parcel number: 301 01013
Construction
Type & style
- Home type: SingleFamily
- Architectural style: Ranch
- Property subtype: Single Family Residence
Materials
- Concrete
- Foundation: Slab
- Roof: Composition
Condition
- Resale
- New construction: No
- Year built: 2013
Utilities & green energy
- Sewer: Public Sewer
- Water: Public
- Utilities for property: Cable Available, Electricity Available
Community & HOA
Community
- Features: Clubhouse, Fitness Center, Golf, Pool, Retirement Community, Street Lights, Tennis Court(s)
- Senior community: Yes
- Subdivision: Sun City Peachtree
HOA
- Has HOA: Yes
- Services included: Facilities Fee, Maintenance Grounds, Management Fee, Security, Swimming, Tennis
- HOA fee: $3,000 annually
Location
- Region: Griffin
Financial & listing details
- Price per square foot: $212/sqft
- Tax assessed value: $365,246
- Annual tax amount: $5,205
- Date on market: 4/5/2024
- Cumulative days on market: 56 days
- Listing agreement: Exclusive Right To Sell
- Electric utility on property: Yes
Price history
| Date | Event | Price |
|---|---|---|
| 7/9/2024 | Sold | $369,900$212/sqft |
Source:  GAMLS #10276719 Report a problem GAMLS #10276719 Report a problem | ||
| 6/3/2024 | Pending sale | $369,900$212/sqft |
Source: GAMLS #10276719 Report a problem | ||
| 5/4/2024 | Price change | $369,900-1.4%$212/sqft |
Source: GAMLS #10276719 Report a problem | ||
| 4/5/2024 | Listed for sale | $375,000+68.5%$215/sqft |
Source: GAMLS #10276719 Report a problem | ||
| 1/27/2014 | Sold | $222,504-25.2%$128/sqft |
Source: Public Record Report a problem | ||
| 10/11/2013 | Sold | $297,355$171/sqft |
Source: Public Record Report a problem | ||
Public tax history
| Year | Property taxes | Tax assessment |
|---|---|---|
| 2025 | $5,005 +393.7% | $146,098 +0.5% |
| 2024 | $1,014 -20% | $145,351 |
| 2023 | $1,266 +83.2% | $145,351 +20.4% |
| 2022 | $691 | $120,762 +24.4% |
| 2021 | -- | $97,084 +1.3% |
| 2020 | $204 | $95,840 |
| 2019 | -- | $95,840 +8.9% |
| 2018 | $2,755 +810.9% | $88,027 |
| 2017 | $302 -90% | $88,027 |
| 2016 | $3,026 | $88,027 +2.3% |
| 2015 | $3,026 -0.4% | $86,027 +8.2% |
| 2014 | $3,038 | $79,479 |
| 2013 | -- | -- |
| 2012 | -- | -- |
| 2011 | -- | -- |
| 2010 | -- | -- |
| 2009 | -- | -- |
| 2008 | -- | -- |
Find assessor info on the county website
Neighborhood: 30223
Nearby homes
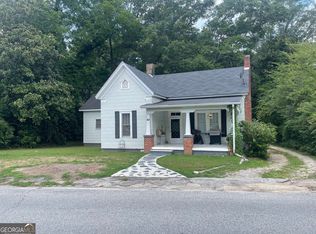
- $233,5003 bd2 ba1.4k sqft160 W Candler St, Winder, GA 30680Sold
- $277,4003 bd4 ba1.8k sqft5168 Laurel Bridge Ct SE, Smyrna, GA 30082Off Market
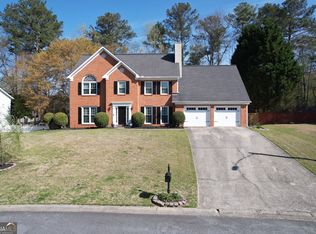
- $490,0004 bd3 ba3.3k sqft1457 Fenwick Dr SW, Marietta, GA 30064Sold
- $439,9003 bd3 ba2.1k sqft2897 Antonia Pl NW, Kennesaw, GA 30152Sold
- $457,5003 bd3 ba2.3k sqft27 Border Point, Sharpsburg, GA 30277Sold
- $585,0006 bd3 ba1.8k sqft2433 Shallowford Rd, Atlanta, GA 30345Sold
- $695,0004 bd4 ba3k sqft4873 Parliament Way, Atlanta, GA 30338Sold
- $385,0003 bd3 ba2k sqft185 Parkside Dr, Fayetteville, GA 30214Sold
- $289,0002 bd2 ba1.4k sqft110 Brittany Chase, Fayetteville, GA 30214Sold
Nearby schools
GreatSchools rating
- 6/10City View Elementary SchoolGrades: PK-5Distance: 1.6 mi
- 5/10Betty Gray Middle SchoolGrades: 6-8Distance: 4.5 mi
- 3/10Pebblebrook High SchoolGrades: 9-12Distance: 2.9 mi
Schools provided by the listing agent
- Elementary: Jordan Hill Road
- Middle: Kennedy Road
- High: Spalding
Source: GAMLS. This data may not be complete. We recommend contacting the local school district to confirm school assignments for this home.
Get a cash offer in 3 minutes
Find out how much your home could sell for in as little as 3 minutes with a no-obligation cash offer.
Estimated market value
$358,500
Get a cash offer in 3 minutes
Find out how much your home could sell for in as little as 3 minutes with a no-obligation cash offer.
Estimated market value
$358,500
- Georgia
- Cobb County
- Austell
- 30223
- 117 Jasper Ct
Nearby cities
Nearby zip codes
Other Austell Topics
