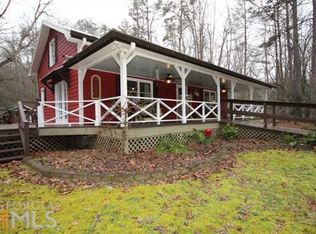
TUCKED AWAY IN THE FOOTHILLS OF THE N GA MOUNTAINS IS WHERE YOU WILL FIND THIS GORGEOUS PRIVATE RETREAT SITUATED ON 11 ACRES!! Original Owner is offering this Quality Built Custom Home on full finished terrace level. GREAT Curb Appeal, Quality Craftsmanship & Attention to Details will be noticed from the moment this Beauty comes into view... Sit in Awe for a moment on the true rocking chair front porch before even stepping inside the desirable open concept. Once you enter though, the stacked stone fireplace w/flagstone hearth will definitely catch your eye. If you love to cook and/or entertain this Very Large eat-in kitchen is PERFECT! It boasts Gorgeous Custom wood cabinets w/soft close doors & drawers, granite tops, an Enormous island w/breakfast bar, stainless appliances, large walk-in pantry & dining area w/access to yet another covered porch. There is also a separate grilling/smokers deck just off the other side of the kitchen. The covered breezeway will allow you to stay dry when entering the home from the Oversized two car garage & you'll also LOVE being able to drop off your shoes/backpacks etc.. in the mudroom as you step inside. The large walk-in laundry room is also nearby if needed. Master On Main provides a sizable owner's suite w/access to covered back porch, Enormous walk-in closet, Separate His & Her Vanities & Walk-in Tile Shower. Another bedroom and full bath finish off the main level. The walk-out terrace level features a flex/den/rec room w/access to the covered patio, two Enormous bedrooms, a full bath & one unfinished room w/built-in shelves & mechanicals (dual water heaters, dual well pumps, hvac & electrical panel box). OTHER BONUSES INCLUDE.... Underground Utilities, Generac Generator, minimum 3'0" exterior & interior doors throughout home allowing easy accessibility if special needs become necessary & the Largest chicken coop I've ever seen, built w/multiple sections. Property is currently enrolled in Conservation Use Exemption which will save you thousands on your property taxes (ask for details). Non smokers & only one small older dog are living here which are a Bonus also. Call today to schedule an appointment to preview.
Closed
$830,000
117 Joes Cv, Dawsonville, GA 30534
4beds
2,986sqft
Single Family Residence, Residential
Built in 2020
11 Acres Lot
$839,800 Zestimate®
$278/sqft
$2,685 Estimated rent
Home value
$839,800
$705,000 - $999,000
$2,685/mo
Zestimate® history
Owner options
List your home for rent
$2,685/mo
Rent Zestimate®
Find your next renter with Zillow Rental Manager. Plus, with online applications, you can quickly screen prospective tenants – for free.
$2,685/mo
Rent Zestimate®
Refinance and save
$4,879/mo
Est. payment
Refinancing to a lower rate could help reduce your monthly payments and save thousands over the life of the loan.
$4,879/mo
Est. payment
Explore your selling options
Work with a Zillow partner agent
Leverage their expertise and Zillow's premium Showcase listings to get your home seen by more buyers.
Get startedList with your own agent
Get your home in front of millions of buyers by listing it on Zillow.
Learn how to do itSell it yourself
Take full control of how buyers see your home on Zillow by listing For Sale by Owner (FSBO).
List your homeWhat's special
Master on mainGranite topsOversized two car garageGreat curb appealDesirable open conceptLarge walk-in pantryCovered breezeway
Zillow last checked:
Listing updated:
Listed by:
Sandra Glass,
Century 21 Results 770-889-6090
Bought with:
Sarah Knowels, 373791
Keller Williams Realty Community Partners
Source: FMLS GA,MLS#: 7704714
Facts & features
Interior
Bedrooms & bathrooms
- Bedrooms: 4
- Bathrooms: 3
- Full bathrooms: 3
- Main level bathrooms: 2
- Main level bedrooms: 2
Rooms
- Room types: Den, Workshop, Other
Primary bedroom
- Features: Master on Main, Split Bedroom Plan
- Level: Master on Main, Split Bedroom Plan
Bedroom
- Features: Master on Main, Split Bedroom Plan
Primary bathroom
- Features: Separate His/Hers, Shower Only
Dining room
- Features: Open Concept
Kitchen
- Features: Breakfast Bar, Cabinets Stain, Eat-in Kitchen, Kitchen Island, Pantry Walk-In, Stone Counters, View to Family Room
Heating
- Central, Electric
Cooling
- Ceiling Fan(s), Central Air
Appliances
- Included: Dishwasher, Dryer, Electric Range, Electric Water Heater, Microwave, Refrigerator, Self Cleaning Oven, Washer
- Laundry: Laundry Room, Main Level
Features
- High Ceilings 9 ft Main, High Ceilings, High Speed Internet, Vaulted Ceiling(s), Walk-In Closet(s)
- Flooring: Carpet, Concrete, Luxury Vinyl, Tile
- Windows: Double Pane Windows, Insulated Windows
- Basement: Daylight,Finished,Finished Bath,Full,Interior Entry,Walk-Out Access
- Attic: Pull Down Stairs
- Number of fireplaces: 1
- Fireplace features: Blower Fan, Gas Log, Great Room, Masonry
- Common walls with other units/homes: No Common Walls
Interior area
- Total structure area: 2,986
- Total interior livable area: 2,986 sqft
- Finished area above ground: 1,706
- Finished area below ground: 1,280
Property
Parking
- Total spaces: 6
- Parking features: Attached, Driveway, Garage, Garage Door Opener, Garage Faces Front, Kitchen Level, Level Driveway
- Attached garage spaces: 2
- Has uncovered spaces: Yes
Accessibility
- Accessibility features: Accessible Bedroom, Accessible Closets, Accessible Doors, Accessible Hallway(s), Accessible Kitchen, Accessible Washer/Dryer
Features
- Levels: One
- Stories: 1
- Patio & porch: Covered, Deck, Front Porch, Patio, Rear Porch
- Exterior features: Private Yard, Rain Gutters, Other, No Dock
- Pool features: None
- Spa features: None
- Fencing: None
- Has view: Yes
- View description: Rural, Trees/Woods
- Waterfront features: None
- Body of water: None
Lot
- Size: 11 Acres
- Features: Back Yard, Front Yard, Landscaped, Level, Private, Sloped
Details
- Additional structures: Other
- Parcel number: 051 014 002
- Other equipment: Generator
- Horse amenities: None
Construction
Type & style
- Home type: SingleFamily
- Architectural style: Craftsman,Farmhouse,Ranch
- Property subtype: Single Family Residence, Residential
Materials
- Frame, HardiPlank Type, Stone
- Foundation: Concrete Perimeter
- Roof: Metal
Condition
- Resale
- New construction: No
- Year built: 2020
Utilities & green energy
- Electric: 110 Volts, 220 Volts, Generator
- Sewer: Septic Tank
- Water: Shared Well
- Utilities for property: Electricity Available, Phone Available, Underground Utilities, Water Available, Other
Green energy
- Energy efficient items: None
- Energy generation: None
Community & HOA
Community
- Features: Near Trails/Greenway
- Security: Carbon Monoxide Detector(s), Security System Owned, Smoke Detector(s)
- Subdivision: None
HOA
- Has HOA: No
Location
- Region: Dawsonville
Financial & listing details
- Price per square foot: $278/sqft
- Tax assessed value: $709,000
- Annual tax amount: $2,968
- Date on market: 1/16/2026
- Cumulative days on market: 148 days
- Listing terms: Cash,Conventional,FHA,VA Loan
- Electric utility on property: Yes
- Road surface type: Gravel
Price history
| Date | Event | Price |
|---|---|---|
| 3/20/2026 | Sold | $830,000-2.4%$278/sqft |
Source:  FMLS GA #7704714 Report a problem FMLS GA #7704714 Report a problem | ||
| 3/12/2026 | Pending sale | $850,000$285/sqft |
Source: FMLS GA #7704714 Report a problem | ||
| 1/16/2026 | Listed for sale | $850,000$285/sqft |
Source: FMLS GA #7704714 Report a problem | ||
| 12/29/2025 | Listing removed | $850,000$285/sqft |
Source:  GAMLS #10598194 Report a problem GAMLS #10598194 Report a problem | ||
| 11/5/2025 | Price change | $850,000-2.9%$285/sqft |
Source: GAMLS #10598194 Report a problem | ||
| 10/8/2025 | Price change | $875,000-2.7%$293/sqft |
Source: GAMLS #10598194 Report a problem | ||
| 9/5/2025 | Listed for sale | $899,000$301/sqft |
Source: FMLS GA #7644256 Report a problem | ||
Public tax history
| Year | Property taxes | Tax assessment |
|---|---|---|
| 2025 | $2,968 +2.6% | $283,600 +2.7% |
| 2024 | $2,891 -1.8% | $276,160 +8.8% |
| 2023 | $2,945 -9.2% | $253,760 +25.2% |
| 2022 | $3,242 +9.1% | $202,680 +10.9% |
| 2021 | $2,972 +3327% | $182,840 +440.3% |
| 2020 | $87 | $33,840 |
Find assessor info on the county website
Neighborhood: 30534
Nearby homes
- $--121.05 Acres593 New Hope Rd, Dawsonville, GA 30534Off Market
- $611,400-- bd2 ba1.6k sqft149 Joes Cv, Dawsonville, GA 30534Off Market
- $249,0003 bd1 ba1.4k sqft552 New Hope Rd, Dawsonville, GA 30534Off Market
- $753,30011.28 Acres385 New Hope Rd, Dawsonville, GA 30534Off Market
- $563,8004 bd2 ba2.4k sqft385 New Hope Rd #0, Dawsonville, GA 30534Off Market
- $634,7002 bd2 ba1.2k sqft401 New Hope Rd, Dawsonville, GA 30534Off Market
- $1,350,0005 bd6 ba5.9k sqft652 New Hope Rd, Dawsonville, GA 30534Off Market
- $138,1002 bd1 ba816 sqft654 New Hope Rd, Dawsonville, GA 30534Off Market
Nearby schools
GreatSchools rating
- 6/10Robinson Elementary SchoolGrades: PK-5Distance: 7.8 mi
- 6/10New Dawson County Middle SchoolGrades: 8-9Distance: 7.5 mi
- 9/10Dawson County High SchoolGrades: 10-12Distance: 8.2 mi
Schools provided by the listing agent
- Elementary: Robinson
- Middle: Dawson County
- High: Dawson County
Source: FMLS GA. This data may not be complete. We recommend contacting the local school district to confirm school assignments for this home.
Get a cash offer in 3 minutes
Find out how much your home could sell for in as little as 3 minutes with a no-obligation cash offer.
Estimated market value
$839,800
Get a cash offer in 3 minutes
Find out how much your home could sell for in as little as 3 minutes with a no-obligation cash offer.
Estimated market value
$839,800
- Georgia
- Dawson County
- Dawsonville
- 30534
- 117 Joes Cv
Nearby cities
Nearby neighborhoods
Nearby zip codes
Other Dawsonville Topics
