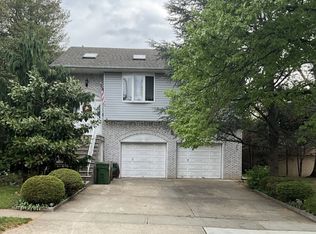
Tremendous opportunity to own this LARGE home at the top of a dead end street with great potential to add value. The HUGE eat-in kitchen flows seamlessly to the dining and living rooms, an optimal floorplan for entertaining. Spacious rooms throughout. Centrally located about a half mile from the Garden State Parkway, 1 mile from Clark Commons, and only a couple blocks to Valley Road School. Ample parking in the attached garage and double-wide driveway. AS-IS sale.
Active
$699,900
117 John St, Clark Twp., NJ 07066
4beds
2,587sqft
Single Family Residence
Built in 1975
7,405 Square Feet Lot
$-- Zestimate®
$271/sqft
$-- HOA
What's special
Huge eat-in kitchenDouble-wide drivewaySpacious rooms throughoutOptimal floorplan for entertaining
- 1 day |
- 208 |
- 8 |
Zillow last checked:
Listing updated:
Listed by:
Anthony Danatzko 732-815-1550,
Coldwell Robert Michael Realty
Source: GSMLS,MLS#: 4040026
Loading...
Facts & features
Interior
Bedrooms & bathrooms
- Bedrooms: 4
- Bathrooms: 3
- Full bathrooms: 2
- 1/2 bathrooms: 1
Primary bathroom
- Features: Stall Shower And Tub
Dining room
- Features: Formal Dining Room
Kitchen
- Features: Eat-in Kitchen
Heating
- 1 Unit, Baseboard - Hotwater, Natural Gas
Cooling
- 1 Unit, Central Air
Appliances
- Included: Dishwasher, Range/Oven-Gas, Wall Oven(s) - Gas, Gas Water Heater
Features
- Flooring: Carpet, Laminate, Vinyl-Linoleum
- Basement: None
- Has fireplace: No
Interior area
- Total structure area: 2,587
- Total interior livable area: 2,587 sqft
Property
Parking
- Total spaces: 1
- Parking features: 2 Car Width, Asphalt, Driveway-Exclusive, Attached Garage
- Attached garage spaces: 1
- Has uncovered spaces: Yes
Features
- Levels: Bi-Level
- Patio & porch: Patio
- Fencing: Wood
Lot
- Size: 7,405 Square Feet
- Dimensions: 75 x 100
Details
- Parcel number: 2902001270000000300001
Construction
Type & style
- Home type: SingleFamily
- Property subtype: Single Family Residence
Materials
- Composition Shingle
- Foundation: Slab
- Roof: Asphalt Shingle
Condition
- Year built: 1975
Utilities & green energy
- Gas: Gas-Natural
- Sewer: Public Sewer
- Water: Public
- Utilities for property: Electricity Connected, Natural Gas Connected, Garbage Extra Charge
Community & HOA
Location
- Region: Clark
Financial & listing details
- Price per square foot: $271/sqft
- Tax assessed value: $630,500
- Annual tax amount: $14,306
- Date on market: 7/11/2026
- Ownership type: Fee Simple
- Electric utility on property: Yes
Estimated market value
Not available
Estimated sales range
Not available
Not available
Price history
| Date | Event | Price |
|---|---|---|
| 7/11/2026 | Listed for sale | $699,900$271/sqft |
Source:  GSMLS #4040026 Report a problem GSMLS #4040026 Report a problem | ||
Public tax history
Tax history is unavailable.
Monthly payment
Est. payment$--/mo
Payment breakdown
Explore the cost of this home by adjusting the details. Changes won't be saved.All calculations are estimates and provided by Zillow, Inc. for informational purposes only. Actual amounts may vary.
HOA fees may include property taxes on listings classified as Co-Ops. Contact the listing agent and/or owner for fee details.
Mortgage interest rates are dependent on a number of factors, including credit score, down payment, and repayment length. Interest rate data provided by Zillow Group Marketplace, Inc. as of 1/1/1970 from various mortgage lenders with which we have lead or other similar arrangements; the Estimated Payment is an average of those rates.
See how much you could borrow to make a competitive offer.
Climate risks
Neighborhood: 07066
Nearby schools
GreatSchools rating
- 6/10Valley Road Elementary SchoolGrades: K-5Distance: 0.1 mi
- 7/10Carl H. Kumpf Middle SchoolGrades: 6-8Distance: 1.2 mi
- 7/10Arthur L Johnson High SchoolGrades: 9-12Distance: 0.7 mi
Schools provided by the listing agent
- Elementary: Valley Rd
- Middle: Kumpf M.s.
- High: Johnson Hs
Source: GSMLS. This data may not be complete. We recommend contacting the local school district to confirm school assignments for this home.
- $803,300-- bd-- ba2.1k sqft124 John St, Clark, NJ 07066Off Market
- $935,0004 bd3 ba-- sqft114 John St, Clark, NJ 07066Sold

- $878,6004 bd3 ba2.1k sqft73 Haliday St, Clark, NJ 07066Off Market
- $1,184,8005 bd4 ba3.9k sqft113 John St, Clark, NJ 07066Off Market
- $659,400-- bd-- ba2.1k sqft120 John St, Clark, NJ 07066Off Market
- $780,0005 bd5 ba-- sqft110 John St, Clark, NJ 07066Sold
- $697,500-- bd-- ba1.7k sqft65 Haliday St, Clark, NJ 07066Off Market
- $662,8003 bd2 ba1.4k sqft107 John St, Clark, NJ 07066Off Market
A local agent can set up tours, give advice and negotiate with sellers.
A local lender can help you make sure your offer is ready when you are.
Similar homes
- $675,0004 bd3 ba2.2k sqft27 Henley St, Woodbridge, NJ 07095For Sale

 MLS ID #2700379R, YOLANDA G. FLORES. All Jersey MLS
 - $699,0004 bd3 ba2.6k sqft910 Orchard Ter, Linden City, NJ 07036For Sale
 MLS ID #4021802, Jaroslaw Kaczynski, Village Green Realtors. GSMLS
 - $629,0004 bd2 ba1.7k sqft726 W Milton Ave, Rahway, NJ 07065For Sale
 MLS ID #2609024R, IVAN GUTIERREZ. All Jersey MLS
 - $649,0004 bd3 ba1.9k sqft52 Highland Ave, Woodbridge Twp., NJ 08832For Sale
 MLS ID #4038582, Meera Setty, Re/Max First Realty. GSMLS
 - $859,9004 bd3 ba2.3k sqft5 Crossbrook Ln, West Caldwell Twp., NJ 07006For SaleMLS ID #4039941, Glenn S Fallivene, Fallivene Agency Inc.. GSMLS
- $679,9003 bd2 ba1.8k sqft34 Robbinwood Ter, Linden, NJ 07036For Sale By Owner
- $649,9004 bd2 ba1.6k sqft2007 Washington Valley Rd, Bridgewater Twp., NJ 08836For SaleMLS ID #4038532, Brenda Garcia, Re/Max Premier. GSMLS
- $625,0003 bd2 ba1.5k sqft61 Rose St, Edison, NJ 08817For SaleMLS ID #2700527R, MICHAEL NOVIK. All Jersey MLS
- $699,0004 bd3 ba2.8k sqft102 Gracey St, Edison, NJ 08817For SaleMLS ID #2662041M, DEBBIE NESSIM. All Jersey MLS
- $799,0004 bd2 ba1.4k sqft22 Foley Ave, Edison, NJ 08820For SaleMLS ID #2615136R, BHUPENDRA ANANDPARA. All Jersey MLS
- $659,9003 bd4 ba1.8k sqft52 Westside Ave, Avenel, NJ 07001For SaleMLS ID #2611786R, YASIR HUSSAIN. All Jersey MLS
- $730,0004 bd3 ba2.2k sqft7 Stradford Rd, Parlin, NJ 08859For SaleMLS ID #2614748R, UGONNA N. OKEKE. All Jersey MLS
- $689,0004 bd3 ba2k sqft950 Newton St, North Brunswick, NJ 08902For SaleMLS ID #2617216R, YUE YANG. All Jersey MLS
- $599,0004 bd3 ba2.1k sqft431 E 7Th St, Plainfield City, NJ 07060For SaleMLS ID #4032399, Laurence Mcghee, Denval Realty. GSMLS
- $634,0004 bd3 ba2k sqft78-80 Parkside Rd, Plainfield City, NJ 07060For SaleMLS ID #4013332, Mary Regina Toner, Opendoor Brokerage Llc. GSMLS
- $822,8004 bd2 ba2.1k sqft8 Emerson St, Edison, NJ 08820For Sale By Owner
- $774,0004 bd2 ba2k sqft13 Tuscarora Cir, Old Bridge, NJ 08857For Sale
 MLS ID #NJMX2012508, Annie Mullan, Better Homes and Gardens Real Estate Murphy & Co.. Bright MLS
 - $679,9004 bd3 ba1.9k sqft4 Wilmot Rd, Sayreville, NJ 08872For SaleMLS ID #2614327R, DONNA M. TENNARO. All Jersey MLS
- $670,0006 bd2 ba2.4k sqft1534-1536 Mabel Street, Plainfield City, NJ 07063For SaleMLS ID #4038737, Michael Racine, Keller Williams Elite Realtors. GSMLS
- $549,0003 bd1 ba1.3k sqft492 Booth Ct, Rahway, NJ 07065For SaleMLS ID #2661989M, BEVERLY LYONS. All Jersey MLS
- New Jersey
- Union County
- Clark
- 07066
- 117 John St
Nearby cities
Nearby zip codes
Other Clark Topics
