Skip main navigation
Off market
  • $375,300

    117 Johns Hill Ln, Irmo, SC 29063

    4beds
    2,300sqft
    SingleFamily
    Built in 1999
    0.75 Acres Lot
    $375,300 Zestimate®
    $163/sqft
    $2,212 Estimated rent

    Home value

    $375,300

    $357,000 - $394,000

    $2,212/mo

    Zestimate® history
    Loading
    Loading...

    Owner options

    List your home for rent

    $2,212/mo

    Rent Zestimate®

    Find your next renter with Zillow Rental Manager. Plus, with online applications, you can quickly screen prospective tenants – for free.

    Learn more

    $2,212/mo

    Rent Zestimate®

    Refinance and save

    $2,230/mo

    Est. payment

    Refinancing to a lower rate could help reduce your monthly payments and save thousands over the life of the loan.

    See today's rates

    $2,230/mo

    Est. payment

    Explore your selling options

    Work with a Zillow partner agent

    Leverage their expertise and Zillow's premium Showcase listings to get your home seen by more buyers.

    Get started

    List with your own agent

    Get your home in front of millions of buyers by listing it on Zillow.

    Learn how to do it

    Sell it yourself

    Take full control of how buyers see your home on Zillow by listing For Sale by Owner (FSBO).

    List your home

    What's special

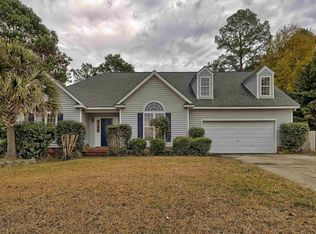
    Enjoy the privacy of the wooded fenced backyard on approximately .75 acre lot and cul-de-sac location. Relax and play at the subdivision pool and sand volleyball court. Beautiful engineered hardwood floors in the den and formal dining room. Gas logs in the den. Updated cabinets in the eat-in kitchen with oversized tile floors. HUGE master suite (over 400 sq ft) and master bathroom to die for. The master bathroom was completely remodeled in 2014 installing a gorgeous 9 foot dual head tile shower, dual vanity and separate water closet. Three more bedrooms and another full bathroom upstairs. So many extras: shed with electricity, Hunter sprinkler system, tankless hot water heater (2013), Architectural shingles (2008), 4 ton A/C unit (2014), updated light fixtures/ceiling fans/faucets, high efficiency toilets in all bathrooms (2014), extra parking pad beside 2 car garage, full gutters, double gated entry into backyard, large back deck, rocking chair front porch. Award-winning Lex/Rich 5 schools: Oak Pointe Elementary, Dutch Fork Middle and High. What's not to love about this home!

    This property is off market, which means it's not currently listed for sale or rent on Zillow. This may be different from what's available on other websites or public sources.

    Facts & features

    Interior

    Bedrooms & bathrooms
    • Bedrooms: 4
    • Bathrooms: 3
    • Full bathrooms: 2
    • 1/2 bathrooms: 1
    Heating
    • Forced air, Gas
    Cooling
    • Central
    Appliances
    • Included: Microwave
    • Laundry: Closet, Heated Space, Electric
    Features
    • Flooring: Carpet
    • Has fireplace: Yes
    Interior area
    • Total interior livable area: 2,300 sqft

    Property

    Parking
    • Parking features: Garage - Attached
    Features
    • Exterior features: Other
    • Fencing: Privacy Fence, Chain Link
    Lot
    • Size: 0.75 Acres
    Details
    • Parcel number: 035150321

    Construction

    Type & style
    • Home type: SingleFamily
    Materials
    • Foundation: Concrete Block
    • Roof: Composition
    Condition
    • Year built: 1999

    Utilities & green energy

    • Sewer: Public

    Community & neighborhood

    Location
    • Region: Irmo

    HOA & financial

    HOA
    • Has HOA: Yes
    • HOA fee: $36 monthly

    Other

    Other facts
    • Class: RESIDENTIAL
    • Cooling: Gas Pac
    • Exterior: Shed, Sprinkler, Gutters - Full
    • Fencing: Privacy Fence, Chain Link
    • Heating: Central
    • Interior: Smoke Detector, Attic Pull-Down Access, Garage Opener
    • Kitchen: Bar, Counter Tops-Formica, Eat In, Pantry, Floors-Tile, Cabinets-Painted, Ceiling Fan
    • Master Bedroom: Double Vanity, Closet-Walk in, Bath-Private, Ceiling Fan, Separate Water Closet, Spa/Multiple Head Shower
    • Road Type: Paved
    • Sewer: Public
    • Style: Traditional
    • Water: Public
    • Equipment: Tankless H20
    • Levels: Great Room: Main
    • Levels: Kitchen: Main
    • Levels: Master Bedroom: Second
    • Levels: Bedroom 2: Second
    • Levels: Bedroom 3: Second
    • Great Room: Floors-Hardwood, Ceiling Fan
    • Levels: Bedroom 4: Second
    • State: SC
    • Status Category: Pending
    • 2nd Bedroom: Closet-Walk in, Ceiling Fan
    • Laundry: Closet, Heated Space, Electric
    • Formal Dining Room: Floors-Hardwood, Molding
    • Exterior Finish: Vinyl
    • 4th Bedroom: Closet-Walk in, Ceiling Fan
    • 3rd Bedroom: Closet-Walk in, Ceiling Fan
    • Fireplace: Gas Log-Natural
    • Assn Fee Per: Quarterly
    • New/Resale: Resale
    • Location: Cul-de-Sac
    • Floors: Carpet, Hardwood, Tile
    • Foundation: Crawl Space
    • Levels: Washer Dryer: Main
    • Power On: Yes
    • Range: Free-standing, Smooth Surface, Self Clean
    • Sale/Rent: For Sale
    • Property Disclosure?: Yes

    Price history

    DateEventPrice
    8/28/2017Sold$196,500+0.8%$85/sqft
    Source: Public Record Report a problem
    7/14/2017Pending sale$195,000$85/sqft
    Source: W Realty #428069 Report a problem
    7/7/2017Listed for sale$195,000+6%$85/sqft
    Source: W Realty #428069 Report a problem
    8/24/2006Sold$184,000+24%$80/sqft
    Source: Public Record Report a problem
    12/10/1999Sold$148,348$64/sqft
    Source: Public Record Report a problem

    Public tax history

    YearProperty taxesTax assessment
    2022$1,686 -0.7%$7,860
    2021$1,698 -4.3%$7,860
    2020$1,774 +1.1%$7,860
    2019$1,755 +12.8%$7,860
    2018$1,556 $7,860 +24.8%
    2017$1,556 +23%$6,300
    2016$1,265 +0.5%$6,300
    2015$1,259 -0.5%$6,300 -96%
    2014$1,265 +0.2%$157,600 +2401.6%
    2013$1,262 $6,300 -12.9%
    2012-- $7,230
    2011-- $7,230
    2010-- $7,230
    2009-- $7,230 +9.9%
    2008-- $6,580
    2007-- $6,580
    2006-- $6,580
    2005-- $6,580 +17.1%
    2004-- $5,620
    2003-- $5,620
    2002-- $5,620
    2000-- $5,620

    Find assessor info on the county website

    Neighborhood: 29063

    Nearby schools

    GreatSchools rating
    Schools provided by the listing agent
    • Elementary: Oak Pointe
    • Middle: Dutch Fork
    • High: Dutch Fork
    • District: Lexington/Richland Five

    Source: The MLS. This data may not be complete. We recommend contacting the local school district to confirm school assignments for this home.

    Get a cash offer in 3 minutes
    Find out how much your home could sell for in as little as 3 minutes with a no-obligation cash offer.
    Estimated market value
    $375,300
    Get a cash offer in 3 minutes
    Find out how much your home could sell for in as little as 3 minutes with a no-obligation cash offer.
    Estimated market value
    $375,300