Skip main navigation
Off market
  • $1,197,500

    117 Johnston Dr, Plainfield, NJ 07069

    5beds
    3baths
    4,000sqft
    SingleFamily
    Built in 2010
    0.36 Acres Lot
    $1,197,500 Zestimate®
    $299/sqft
    $5,589 Estimated rent

    Home value

    $1,197,500

    $1.14M - $1.27M

    $5,589/mo

    Zestimate® history
    Loading
    Loading...

    Owner options

    List your home for rent

    $5,589/mo

    Rent Zestimate®

    Find your next renter with Zillow Rental Manager. Plus, with online applications, you can quickly screen prospective tenants – for free.

    Learn more

    $5,589/mo

    Rent Zestimate®

    Refinance and save

    $8,365/mo

    Est. payment

    Refinancing to a lower rate could help reduce your monthly payments and save thousands over the life of the loan.

    See today's rates

    $8,365/mo

    Est. payment

    Explore your selling options

    Work with a Zillow partner agent

    Leverage their expertise and Zillow's premium Showcase listings to get your home seen by more buyers.

    Get started

    List with your own agent

    Get your home in front of millions of buyers by listing it on Zillow.

    Learn how to do it

    Sell it yourself

    Take full control of how buyers see your home on Zillow by listing For Sale by Owner (FSBO).

    List your home

    What's special

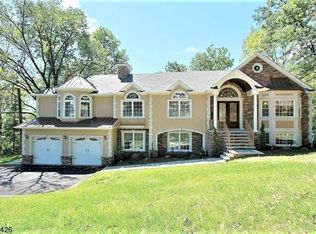
    Upon entry into this exceedingly grand and luxurious young custom residence, your first impression is one of quiet awe. Every room is a masterpiece of fine workmanship with exquisite details. The inspiring foyer soars with a high ceiling, double entry doors and beautiful radiant heat marble floors and reveals a wonderfully configured floor plan with a superbly fluid layout. This is just the beginning of the artful attention to detail and exceptional appointments that are featured throughout the home. Superior details of high ceilings, extensive decorative molding and woodwork, enhanced crown moldings and gleaming Brazilian Tiger hardwood flooring all contribute to an air of classic elegance.Wide graceful doorways on both sides of the foyer reveal the spacious great room and formal dining room which provide gracious settings for conversation and enjoyment. The great room boasts a gas fireplace with custom mantle and a sliding door leading to the expansive Brazilian redwood deck. The outstanding gourmet kitchen has an abundance of custom cabinetry, granite countertops, tile backsplash, skylights and a large center island with breakfast bar. Top line stainless steel appliances, wine cooler and a sizeable eating area with sliding door make this a kitchen that can handle the most ambitious dinner parties with ease.The first floor also showcases the stunning master bedroom suite with a gas fireplace, walk-in closet with built-in shelving and a lavish bath with double sinks, granite top vanity, jetted tub, stall shower, radiant heat marble floor and volume tray ceiling. There is also another bedroom and full bath on this level.The lower level features the family room which is the perfect gathering place with an electric fireplace, coffered ceiling and sliding door to the covered blue stone patio. To complete the lower level there are three additional bedrooms, a spa-like full bath, office and laundry room.Additional features of this home include Hunter Douglas window treatments, central vacuum, two zone air conditioning, HDMI/RG6/CAT5 wiring throughout, comprehensive security system, 3 car oversized heated garage, screened gutters, professional landscaping and exterior motion sensor lights.This extraordinary home offers the finest in suburban living with an excellent school system, great shopping, easy access to major roads and it is less than an hour to New York City. It is a home of rare distinction and is ready to welcome a new family to experience the luxurious lifestyle that awaits them.

    This property is off market, which means it's not currently listed for sale or rent on Zillow. This may be different from what's available on other websites or public sources.
    Facts & features

    Interior

    Bedrooms & bathrooms
    • Bedrooms: 5
    • Bathrooms: 3
    Heating
    • Radiant, Gas
    Cooling
    • Central
    Appliances
    • Included: Dishwasher, Microwave, Refrigerator
    Features
    • Flooring: Hardwood
    • Has fireplace: Yes
    Interior area
    • Total interior livable area: 4,000 sqft

    Property

    Parking
    • Total spaces: 3
    • Parking features: Garage - Attached
    Features
    • Exterior features: Stone, Stucco
    • Has view: Yes
    • View description: Mountain
    Lot
    • Size: 0.36 Acres
    Details
    • Parcel number: 2104501000000017

    Construction

    Type & style
    • Home type: SingleFamily
    Materials
    • Roof: Asphalt
    Condition
    • Year built: 2010

    Community & HOA

    Location
    • Region: Plainfield

    Financial & listing details

    • Price per square foot: $299/sqft
    • Tax assessed value: $961,700
    • Annual tax amount: $19,215

    Price history

    DateEventPrice
    6/1/2021Sold$770,000-10.5%$193/sqft
    Source: Public Record Report a problem
    12/17/2013Sold$860,000-2.2%$215/sqft
    Source: Public Record Report a problem
    8/22/2013Listing removed$879,000$220/sqft
    Source: Weichert Realtors #3044703 Report a problem
    6/13/2013Listed for sale$879,000+4%$220/sqft
    Source: Weichert Realtors #3044703 Report a problem
    5/26/2011Sold$845,000+275.6%$211/sqft
    Source: Public Record Report a problem
    10/5/2009Sold$225,000-6.3%$56/sqft
    Source: Public Record Report a problem
    3/2/1995Sold$240,000+11.6%$60/sqft
    Source: Public Record Report a problem
    5/19/1994Sold$215,000$54/sqft
    Source: Public Record Report a problem

    Public tax history

    YearProperty taxesTax assessment
    2025$19,215 +8.9%$961,700 +8.9%
    2024$17,648 +6.5%$883,300 +8.8%
    2023$16,565 -1%$811,600 +5.4%
    2022$16,739 $770,200 -1.3%
    2021-- $780,000 -4.3%
    2020$17,638 +3.8%$815,000 -4.1%
    2019$16,997 +3%$850,000 -0.4%
    2018$16,505 -2.9%$853,700 +2.4%
    2017$17,000 -1.3%$834,000 +2.6%
    2016$17,219 +2%$813,000
    2015$16,878 +1.2%$813,000 +0.9%
    2014$16,676 +4%$806,000
    2013$16,031 -1.1%$806,000 +1.3%
    2012$16,218 +455.8%$796,000 +9.5%
    2011$2,918 -51.8%$726,800 +378.5%
    2010$6,060 $151,900 -55.8%
    2009-- $343,900 -6.4%
    2008-- $367,500 -3.7%
    2007-- $381,500 +7%
    2006-- $356,500
    2005-- $356,500 +10.9%
    2004$5,023 $321,600 -1.4%
    2003-- $326,200 +6.3%
    2002-- $306,900 +5.9%
    2001-- $289,800
    Find assessor info on the county website

    Neighborhood: 07069

    Nearby schools

    GreatSchools rating
    Schools provided by the listing agent
    • Elementary: BAYBERRY
    • Middle: VALLY VIEW
    • High: WATCHUNG

    Source: The MLS. This data may not be complete. We recommend contacting the local school district to confirm school assignments for this home.

    Get a cash offer in 3 minutes
    Find out how much your home could sell for in as little as 3 minutes with a no-obligation cash offer.
    Estimated market value
    $1,197,500
    Get a cash offer in 3 minutes
    Find out how much your home could sell for in as little as 3 minutes with a no-obligation cash offer.
    Estimated market value
    $1,197,500