Welcome to the meticulously maintained home in Westshore Community in North Natomas. This home features over 2000sq.ft., 4 bedrooms, 3 full baths, plus a spacious multipurpose loft upstairs. The open-concept living area is the heart of the home, featuring soaring ceilings and large windows that flood the space with natural light. The well-appointed kitchen is a culinary enthusiast's dream, featuring top-of-the-line stainless steel appliances, ample granite countertop space, beautiful cherry wood cabinetry and a convenient island that doubles as a breakfast bar. Whether you're hosting a dinner party or enjoying a quiet family meal, the kitchen effortlessly caters to your needs. Each additional bedroom is offering plenty of space and closet storage. A dedicated laundry room is conveniently located upstairs. The home also includes a downstairs bedroom that can be used as a home office, a playroom, or a guest bedroom - adapting to your family's needs. Located in a sought-after neighborhood, you'll enjoy the benefits of a friendly community and easy access to local amenities, parks, and schools. This new home provides a blank canvas for you to create lasting memories.
Closed
$595,000
117 Julia Island Cir, Sacramento, CA 95834
4beds
2,100sqft
Single Family Residence
Built in 2017
3,158 Square Feet Lot
$586,900 Zestimate®
$283/sqft
$3,062 Estimated rent
Home value
$586,900
$558,000 - $616,000
$3,062/mo
Zestimate® history
Owner options
List your home for rent
$3,062/mo
Rent Zestimate®
Find your next renter with Zillow Rental Manager. Plus, with online applications, you can quickly screen prospective tenants – for free.
$3,062/mo
Rent Zestimate®
Refinance and save
$3,843/mo
Est. payment
Refinancing to a lower rate could help reduce your monthly payments and save thousands over the life of the loan.
$3,843/mo
Est. payment
Explore your selling options
Work with a Zillow partner agent
Leverage their expertise and Zillow's premium Showcase listings to get your home seen by more buyers.
Get startedList with your own agent
Get your home in front of millions of buyers by listing it on Zillow.
Learn how to do itSell it yourself
Take full control of how buyers see your home on Zillow by listing For Sale by Owner (FSBO).
List your homeWhat's special
Spacious multipurpose loftLarge windowsSoaring ceilingsMeticulously maintained homeBeautiful cherry wood cabinetryAmple granite countertop space
Zillow last checked:
Listing updated:
Listed by:
Marina Bobrowsky DRE #02072523 916-525-5134,
Windermere Signature Properties West Sac.
Bought with:
Coldwell Banker Kappel Gateway Realty
Source: MetroList Services of CA,MLS#: 223082543Originating MLS: MetroList Services, Inc.
Facts & features
Interior
Bedrooms & bathrooms
- Bedrooms: 4
- Bathrooms: 3
- Full bathrooms: 3
Primary bedroom
- Features: Walk-In Closet
Primary bathroom
- Features: Double Vanity
Dining room
- Features: Breakfast Nook, Dining/Living Combo
Kitchen
- Features: Granite Counters, Island w/Sink
Heating
- Central
Cooling
- Ceiling Fan(s), Central Air
Appliances
- Included: Free-Standing Refrigerator, Built-In Gas Oven, Built-In Gas Range, Dishwasher, Disposal, Tankless Water Heater, ENERGY STAR Qualified Appliances, Dryer, Washer
- Laundry: Upper Level
Features
- Flooring: Carpet
- Has fireplace: No
Interior area
- Total interior livable area: 2,100 sqft
Property
Parking
- Total spaces: 2
- Parking features: Attached, Garage Door Opener, Garage Faces Front
- Attached garage spaces: 2
Features
- Stories: 2
- Fencing: Wood
Lot
- Size: 3,158 Square Feet
- Features: Sprinklers In Front, Shape Regular, Landscape Front
Details
- Parcel number: 22529200190000
- Zoning description: R
- Special conditions: Standard
Construction
Type & style
- Home type: SingleFamily
- Property subtype: Single Family Residence
Materials
- Stucco, Frame, Wood
- Foundation: Slab
- Roof: Tile
Condition
- Year built: 2017
Utilities & green energy
- Sewer: Public Sewer
- Water: Public
- Utilities for property: Public
Community & HOA
HOA
- Has HOA: Yes
- Amenities included: Other
- HOA fee: $38 monthly
Location
- Region: Sacramento
Financial & listing details
- Price per square foot: $283/sqft
- Tax assessed value: $606,900
- Annual tax amount: $8,218
- Price range: $595K - $595K
- Date on market: 7/3/2025
Price history
| Date | Event | Price |
|---|---|---|
| 10/6/2023 | Sold | $595,000$283/sqft |
Source: MetroList Services of CA #223082543 Report a problem | ||
| 9/12/2023 | Pending sale | $595,000$283/sqft |
Source: MetroList Services of CA #223082543 Report a problem | ||
| 8/25/2023 | Listed for sale | $595,000$283/sqft |
Source: MetroList Services of CA #223082543 Report a problem | ||
Public tax history
| Year | Property taxes | Tax assessment |
|---|---|---|
| 2025 | $8,218 -3.6% | $606,900 +2% |
| 2024 | $8,526 +32.1% | $595,000 +33.6% |
| 2023 | $6,453 +2.2% | $445,214 +2% |
| 2022 | $6,315 -0.3% | $436,485 +2% |
| 2021 | $6,335 +0.2% | $427,928 +1% |
| 2020 | $6,323 +1.5% | $423,541 +2% |
| 2019 | $6,230 +10.4% | $415,237 +2% |
| 2018 | $5,644 +834.7% | $407,096 +1421.3% |
| 2017 | $604 | $26,760 |
Find assessor info on the county website
Neighborhood: Village 2
Nearby homes
- $537,3003 bd2 ba1.9k sqft113 Julia Island Cir, Sacramento, CA 95834Off Market
- $559,6004 bd2 ba2.1k sqft3567 Sardinia Island Way, Sacramento, CA 95834Off Market
- $563,6003 bd2 ba1.9k sqft121 Julia Island Cir, Sacramento, CA 95834Off Market
- $539,0003 bd3 ba1.9k sqft3563 Sardinia Island Way, Sacramento, CA 95834For Sale
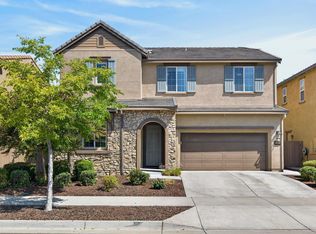
- $552,5003 bd3 ba1.9k sqft3571 Sardinia Island Way, Sacramento, CA 95834Off Market
- $565,3004 bd3 ba2.1k sqft109 Julia Island Cir, Sacramento, CA 95834Off Market
- $563,9003 bd3 ba1.9k sqft125 Julia Island Cir, Sacramento, CA 95834Off Market
- $549,2003 bd3 ba1.9k sqft3559 Sardinia Island Way, Sacramento, CA 95834Off Market
Nearby schools
GreatSchools rating
- 4/10Paso Verde SchoolGrades: K-8Distance: 1.2 mi
- 7/10Inderkum High SchoolGrades: 9-12Distance: 1.5 mi
Get a cash offer in 3 minutes
Find out how much your home could sell for in as little as 3 minutes with a no-obligation cash offer.
Estimated market value
$586,900
Get a cash offer in 3 minutes
Find out how much your home could sell for in as little as 3 minutes with a no-obligation cash offer.
Estimated market value
$586,900
- California
- Sacramento County
- Sacramento
- 95834
- Village 2
- 117 Julia Island Cir
Nearby cities
Nearby neighborhoods
Nearby zip codes
Other Sacramento Topics
