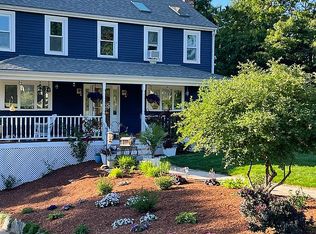
Welcome to Shallow Pond Estates—this Cape-style home is set back from the road, offering a peaceful and private setting with a tree-lined backyard. A charming farmers porch, sunroom, and rear patio create multiple spaces to relax or entertain. Inside, you’ll find hardwood flooring throughout most of the home, a spacious kitchen with a large center island, and mini-split units for efficient cooling. The flexible layout includes a partially finished basement, perfect for a bonus room, home office, or extra living space. This home has been thoughtfully updated and maintained, offering both function and comfort in a well-established Manomet neighborhood. Located just minutes from several beaches, restaurants, and parks. You’ll enjoy the convenience of being close to everything, while still feeling tucked away. Don't miss this great opportunity to own in one of Plymouth's most desirable communities! Offers will be presented to the seller by 12:00PM on Monday 8/4/25.
Sold for $650,000
$650,000
117 Kathleen Dr, Plymouth, MA 02360
3beds
1,864sqft
Single Family Residence
Built in 1991
0.57 Acres Lot
$668,600 Zestimate®
$349/sqft
$3,475 Estimated rent
Home value
$668,600
$608,000 - $729,000
$3,475/mo
Zestimate® history
Owner options
List your home for rent
$3,475/mo
Rent Zestimate®
Find your next renter with Zillow Rental Manager. Plus, with online applications, you can quickly screen prospective tenants – for free.
$3,475/mo
Rent Zestimate®
Refinance and save
$4,095/mo
Est. payment
Refinancing to a lower rate could help reduce your monthly payments and save thousands over the life of the loan.
$4,095/mo
Est. payment
Explore your selling options
Work with a Zillow partner agent
Leverage their expertise and Zillow's premium Showcase listings to get your home seen by more buyers.
Get startedList with your own agent
Get your home in front of millions of buyers by listing it on Zillow.
Learn how to do itSell it yourself
Take full control of how buyers see your home on Zillow by listing For Sale by Owner (FSBO).
List your homeWhat's special
Rear patioTree-lined backyardPartially finished basementPeaceful and private settingHardwood flooringFlexible layout
Zillow last checked:
Listing updated:
Listed by:
Julie Gallant & Jack Murphy Team 508-746-4540,
Plymouth Village, Inc. 508-746-4540
Bought with:
Michael Mulligan
Coldwell Banker Realty - Plymouth
Source: MLS PIN,MLS#: 73410982
Facts & features
Interior
Bedrooms & bathrooms
- Bedrooms: 3
- Bathrooms: 2
- Full bathrooms: 2
Primary bedroom
- Features: Flooring - Wall to Wall Carpet
- Level: Second
Bedroom 2
- Features: Flooring - Wall to Wall Carpet
- Level: Second
Bedroom 3
- Features: Closet/Cabinets - Custom Built, Flooring - Wall to Wall Carpet
- Level: Basement
Primary bathroom
- Features: No
Bathroom 1
- Features: Bathroom - 3/4, Closet - Linen, Flooring - Stone/Ceramic Tile
- Level: First
Bathroom 2
- Features: Bathroom - 3/4, Flooring - Stone/Ceramic Tile, Remodeled
- Level: Second
Dining room
- Features: Flooring - Hardwood, Open Floorplan
- Level: First
Kitchen
- Features: Flooring - Hardwood, Countertops - Stone/Granite/Solid, Countertops - Upgraded, Kitchen Island, Cabinets - Upgraded, Exterior Access, Open Floorplan, Remodeled, Slider
- Level: First
Living room
- Features: Bathroom - Full, Flooring - Hardwood, Open Floorplan
- Level: First
Heating
- Forced Air, Propane, Ductless
Cooling
- Ductless
Appliances
- Included: Water Heater, Range, Dishwasher, Microwave, Refrigerator, Washer, Dryer, Vacuum System
Features
- Closet, Entry Hall, Game Room, Central Vacuum
- Flooring: Wood, Tile, Carpet, Flooring - Wall to Wall Carpet
- Doors: Insulated Doors
- Windows: Insulated Windows, Screens
- Basement: Full,Finished,Walk-Out Access,Bulkhead,Concrete
- Number of fireplaces: 1
- Fireplace features: Living Room
Interior area
- Total structure area: 1,864
- Total interior livable area: 1,864 sqft
- Finished area above ground: 1,320
- Finished area below ground: 544
Property
Parking
- Total spaces: 6
- Parking features: Paved Drive, Off Street
- Uncovered spaces: 6
Accessibility
- Accessibility features: No
Features
- Patio & porch: Porch, Porch - Enclosed, Patio
- Exterior features: Porch, Porch - Enclosed, Patio, Rain Gutters, Storage, Professional Landscaping, Sprinkler System, Decorative Lighting, Screens, Garden, Outdoor Shower
- Waterfront features: Ocean, 1 to 2 Mile To Beach, Beach Ownership(Public)
Lot
- Size: 0.57 Acres
- Features: Underground Storage Tank, Cleared, Level
Details
- Parcel number: 073000007109,1128236
- Zoning: Res
Construction
Type & style
- Home type: SingleFamily
- Architectural style: Cape
- Property subtype: Single Family Residence
Materials
- Frame
- Foundation: Concrete Perimeter
- Roof: Shingle
Condition
- Year built: 1991
Utilities & green energy
- Electric: Circuit Breakers
- Sewer: Private Sewer
- Water: Public
- Utilities for property: for Gas Range
Community & HOA
Community
- Features: Public Transportation, Shopping, Tennis Court(s), Park, Stable(s), Golf, Laundromat, Conservation Area, Highway Access, House of Worship, Public School
- Subdivision: Shallow Pond Estates
HOA
- Has HOA: No
Location
- Region: Plymouth
Financial & listing details
- Price per square foot: $349/sqft
- Tax assessed value: $487,300
- Annual tax amount: $6,183
- Date on market: 1/6/2026
- Listing terms: Contract
Price history
| Date | Event | Price |
|---|---|---|
| 9/18/2025 | Sold | $650,000+13%$349/sqft |
Source: MLS PIN #73410982 Report a problem | ||
| 8/5/2025 | Contingent | $575,000$308/sqft |
Source: MLS PIN #73410982 Report a problem | ||
| 7/30/2025 | Listed for sale | $575,000+344%$308/sqft |
Source: MLS PIN #73410982 Report a problem | ||
| 12/2/1991 | Sold | $129,500$69/sqft |
Source: Public Record Report a problem | ||
Public tax history
| Year | Property taxes | Tax assessment |
|---|---|---|
| 2025 | $6,184 +4.7% | $487,300 +6.1% |
| 2024 | $5,909 +2.4% | $459,100 +9.1% |
| 2023 | $5,768 +3.7% | $420,700 +16.7% |
| 2022 | $5,564 +2.5% | $360,600 +7.4% |
| 2021 | $5,428 +7% | $335,900 +8.3% |
| 2020 | $5,073 +2.1% | $310,300 +3.3% |
| 2019 | $4,970 -1.8% | $300,500 -2.2% |
| 2018 | $5,060 +7.1% | $307,400 +7.9% |
| 2017 | $4,724 +13.4% | $284,900 +11.3% |
| 2016 | $4,165 +8.9% | $256,000 +4% |
| 2015 | $3,826 +6.5% | $246,200 +3.7% |
| 2014 | $3,592 +3% | $237,400 -1.7% |
| 2013 | $3,486 -5.2% | $241,600 -9% |
| 2012 | $3,676 +8% | $265,600 +1.7% |
| 2011 | $3,405 +0.8% | $261,100 -4% |
| 2010 | $3,378 -1.5% | $272,000 -12.2% |
| 2009 | $3,429 +3.5% | $309,800 -3.4% |
| 2008 | $3,313 -3.4% | $320,700 -9.2% |
| 2007 | $3,428 -2.2% | $353,000 -0.5% |
| 2006 | $3,504 +4.7% | $354,700 +10.5% |
| 2005 | $3,347 -3.8% | $320,900 +8.9% |
| 2004 | $3,480 +16.1% | $294,700 +20.9% |
| 2003 | $2,998 +9.1% | $243,700 +44.6% |
| 2001 | $2,747 +13.8% | $168,500 +29.1% |
| 1999 | $2,413 | $130,500 |
Find assessor info on the county website
Neighborhood: 02360
Nearby homes
- $602,4003 bd1 ba1.6k sqft123 Kathleen Dr, Plymouth, MA 02360Off Market

- $764,4003 bd3 ba2.2k sqft111 Kathleen Dr, Plymouth, MA 02360Off Market
- $659,8003 bd1 ba2k sqft118 Andrews Way, Plymouth, MA 02360Off Market
- $634,0003 bd2 ba1.7k sqft32 Barbaras Way, Plymouth, MA 02360Off Market

- $787,0002 bd2 ba1.6k sqft116 Kathleen Dr, Plymouth, MA 02360Off Market
- $651,6003 bd1 ba1.7k sqft110 Kathleen Dr, Plymouth, MA 02360Off Market
- $715,0003 bd1 ba1.7k sqft122 Kathleen Dr, Plymouth, MA 02360Off Market
- $751,7004 bd3 ba1.9k sqft114 Andrews Way, Plymouth, MA 02360Off Market
Nearby schools
GreatSchools rating
- 5/10Indian Brook Elementary SchoolGrades: K-5Distance: 0.7 mi
- 6/10Plymouth South Middle SchoolGrades: 6-8Distance: 3.4 mi
- 4/10Plymouth South High SchoolGrades: 9-12Distance: 3.1 mi
Schools provided by the listing agent
- Elementary: Indian Brook
- Middle: South
- High: South
Source: MLS PIN. This data may not be complete. We recommend contacting the local school district to confirm school assignments for this home.
Get a cash offer in 3 minutes
Find out how much your home could sell for in as little as 3 minutes with a no-obligation cash offer.
Estimated market value
$668,600
Get a cash offer in 3 minutes
Find out how much your home could sell for in as little as 3 minutes with a no-obligation cash offer.
Estimated market value
$668,600
- Massachusetts
- Plymouth County
- Plymouth
- 02360
- 117 Kathleen Dr
Nearby cities
Nearby neighborhoods
Nearby zip codes
Other Plymouth Topics
