Welcome to 117 Kathryn Drive — a beautifully updated home with style, warmth, and functionality throughout. Sitting on over a quarter-acre lot, this single-story traditional charmer offers thoughtfully redesigned living space in a peaceful, established neighborhood. From the moment you arrive, you’ll appreciate the inviting front porch, fresh exterior paint, cedar-stained shutters, and mature trees that enhance the curb appeal. Step inside to find luxury vinyl plank wood floors flowing through the open-concept living and dining areas. The spacious living room features a gas starter fireplace, built-in cabinetry, and abundant natural light — perfect for hosting or relaxing. The fully remodeled kitchen shines with granite countertops, a stylish farm sink, double ovens, new stainless appliances, and modern cabinetry. The primary suite offers comfort with a walk-in closet, updated bath, and ample storage. One oversized bedroom tucked at the back of the home can double as a game room, office, or guest suite — complete with its own split HVAC system for climate control. Another bedroom includes a rare private half bath, ideal for guests or multi-generational living. Additional highlights include fresh interior paint, new carpet in select rooms, and a spacious covered back patio overlooking the large backyard. With a 1-year-old roof, rain gutters, and tasteful updates throughout, this move-in-ready gem combines modern finishes with everyday comfort — all in a great location with no HOA.
Sold
Price Unknown
117 Kathryn Dr, Sanger, TX 76266
4beds
1,657sqft
Single Family Residence
Built in 1987
0.26 Acres Lot
$332,300 Zestimate®
$--/sqft
$2,238 Estimated rent
Home value
$332,300
$312,000 - $352,000
$2,238/mo
Zestimate® history
Owner options
List your home for rent
$2,238/mo
Rent Zestimate®
Find your next renter with Zillow Rental Manager. Plus, with online applications, you can quickly screen prospective tenants – for free.
$2,238/mo
Rent Zestimate®
Refinance and save
Refinancing to a lower rate could help reduce your monthly payments and save thousands over the life of the loan.
Explore your selling options
Work with a Zillow partner agent
Leverage their expertise and Zillow's premium Showcase listings to get your home seen by more buyers.
Get startedList with your own agent
Get your home in front of millions of buyers by listing it on Zillow.
Learn how to do itSell it yourself
Take full control of how buyers see your home on Zillow by listing For Sale by Owner (FSBO).
List your homeWhat's special
Gas starter fireplaceOver a quarter-acre lotUpdated bathFresh interior paintLarge backyardAbundant natural lightNew stainless appliances
Zillow last checked:
Listing updated:
Listed by:
Aaron Kinn 0488177 817-380-5610,
eXp Realty LLC 888-519-7431
Bought with:
Amanda DeBord
Allison James Estates & Homes
Source: NTREIS,MLS#: 21113559
Facts & features
Interior
Bedrooms & bathrooms
- Bedrooms: 4
- Bathrooms: 4
- Full bathrooms: 3
- 1/2 bathrooms: 1
Primary bedroom
- Features: Ceiling Fan(s), Linen Closet
- Level: First
- Dimensions: 14 x 14
Bedroom
- Features: Ceiling Fan(s)
- Level: First
- Dimensions: 14 x 11
Bedroom
- Features: Ceiling Fan(s)
- Level: First
- Dimensions: 23 x 20
Bedroom
- Features: Built-in Features, Ceiling Fan(s)
- Level: First
- Dimensions: 12 x 11
Breakfast room nook
- Level: First
- Dimensions: 10 x 7
Kitchen
- Features: Built-in Features, Eat-in Kitchen, Granite Counters
- Level: First
- Dimensions: 15 x 11
Living room
- Features: Built-in Features, Ceiling Fan(s), Fireplace
- Level: First
- Dimensions: 28 x 20
Utility room
- Features: Built-in Features, Utility Room
- Level: First
- Dimensions: 5 x 5
Heating
- Central
Cooling
- Central Air, Ceiling Fan(s), Other
Appliances
- Included: Double Oven, Dishwasher, Electric Cooktop, Disposal
Features
- Chandelier, Decorative/Designer Lighting Fixtures, Eat-in Kitchen, Granite Counters, High Speed Internet, Cable TV, Walk-In Closet(s)
- Flooring: Carpet, Luxury Vinyl Plank
- Has basement: No
- Number of fireplaces: 1
- Fireplace features: Gas Starter
Interior area
- Total interior livable area: 1,657 sqft
Property
Parking
- Total spaces: 4
- Parking features: Attached Carport
- Carport spaces: 4
Features
- Levels: One
- Stories: 1
- Patio & porch: Covered, Deck
- Exterior features: Deck, Rain Gutters
- Pool features: None
- Fencing: Wood
Lot
- Size: 0.26 Acres
Details
- Parcel number: R58345
Construction
Type & style
- Home type: SingleFamily
- Architectural style: Traditional,Detached
- Property subtype: Single Family Residence
Materials
- Brick
- Foundation: Slab
- Roof: Composition
Condition
- Year built: 1987
Utilities & green energy
- Sewer: Public Sewer
- Water: Public
- Utilities for property: Electricity Connected, Sewer Available, Water Available, Cable Available
Community & HOA
Community
- Features: Curbs
- Subdivision: Bucklew-Freese
HOA
- Has HOA: No
Location
- Region: Sanger
Financial & listing details
- Tax assessed value: $251,879
- Annual tax amount: $5,086
- Date on market: 11/20/2025
- Cumulative days on market: 89 days
- Listing terms: Cash,Conventional,FHA,VA Loan
- Electric utility on property: Yes
Price history
| Date | Event | Price |
|---|---|---|
| 3/19/2026 | Sold | -- |
Source: NTREIS #21113559 Report a problem | ||
| 2/25/2026 | Pending sale | $325,000$196/sqft |
Source: NTREIS #21113559 Report a problem | ||
| 2/18/2026 | Contingent | $325,000$196/sqft |
Source: NTREIS #21113559 Report a problem | ||
| 11/20/2025 | Listed for sale | $325,000-5.8%$196/sqft |
Source: NTREIS #21113559 Report a problem | ||
| 8/28/2025 | Listing removed | $345,000$208/sqft |
Source: NTREIS #20957341 Report a problem | ||
| 6/27/2025 | Price change | $345,000-1.4%$208/sqft |
Source: NTREIS #20957341 Report a problem | ||
| 6/6/2025 | Listed for sale | $350,000+3.2%$211/sqft |
Source: NTREIS #20957341 Report a problem | ||
| 11/25/2024 | Sold | -- |
Source: NTREIS #20683093 Report a problem | ||
| 11/14/2024 | Pending sale | $339,000$205/sqft |
Source: NTREIS #20683093 Report a problem | ||
| 11/10/2024 | Contingent | $339,000$205/sqft |
Source: NTREIS #20683093 Report a problem | ||
| 9/30/2024 | Price change | $339,000-1.7%$205/sqft |
Source: NTREIS #20683093 Report a problem | ||
| 9/16/2024 | Price change | $345,000-1.1%$208/sqft |
Source: NTREIS #20683093 Report a problem | ||
| 9/4/2024 | Price change | $349,000-1.7%$211/sqft |
Source: NTREIS #20683093 Report a problem | ||
| 7/28/2024 | Price change | $355,000-2.7%$214/sqft |
Source: NTREIS #20683093 Report a problem | ||
| 7/23/2024 | Listed for sale | $365,000+43.1%$220/sqft |
Source: NTREIS #20683093 Report a problem | ||
| 3/22/2024 | Sold | -- |
Source: NTREIS #20542254 Report a problem | ||
| 3/10/2024 | Pending sale | $255,000$154/sqft |
Source: NTREIS #20542254 Report a problem | ||
| 3/6/2024 | Contingent | $255,000$154/sqft |
Source: NTREIS #20542254 Report a problem | ||
| 3/1/2024 | Listed for sale | $255,000$154/sqft |
Source: NTREIS #20542254 Report a problem | ||
Public tax history
| Year | Property taxes | Tax assessment |
|---|---|---|
| 2025 | $3,476 +90.3% | $251,879 -1% |
| 2024 | $1,827 +9.6% | $254,447 +10% |
| 2023 | $1,667 -27.9% | $231,315 +10% |
| 2022 | $2,313 +1.8% | $210,286 +10% |
| 2021 | $2,272 +0.7% | $191,169 +6.6% |
| 2020 | $2,255 -0.2% | $179,415 -1.6% |
| 2019 | $2,260 +7% | $182,378 +12.3% |
| 2018 | $2,113 +12.6% | $162,469 +10% |
| 2017 | $1,877 | $147,699 +10% |
| 2016 | $1,877 -2.3% | $134,272 +10% |
| 2015 | $1,921 | $122,065 -0.3% |
| 2014 | $1,921 | $122,457 +1.8% |
| 2013 | $1,921 | $120,241 -1% |
| 2012 | -- | $121,416 -0.6% |
| 2011 | -- | $122,126 +0.5% |
| 2010 | -- | $121,494 -1.9% |
| 2009 | -- | $123,786 +8.8% |
| 2007 | -- | $113,739 +1% |
| 2006 | $2,659 -3.2% | $112,668 -1.1% |
| 2005 | $2,746 | $113,920 +2% |
| 2004 | -- | $111,653 -0.9% |
| 2003 | -- | $112,683 +3.9% |
| 2002 | -- | $108,437 +2.9% |
| 2001 | -- | $105,429 |
Find assessor info on the county website
Neighborhood: 76266
Nearby homes
- $--3 bd2 ba1.7k sqft115 Kathryn Dr, Sanger, TX 76266Sold

- $396,2004 bd3 ba2.4k sqft201 Kathryn Dr, Sanger, TX 76266Off Market

- $--3 bd2 ba1.5k sqft113 Kathryn Dr, Sanger, TX 76266Sold
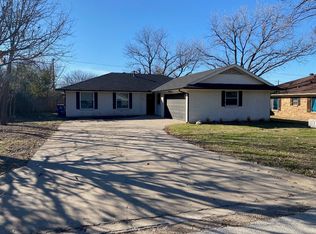
- $240,4003 bd2 ba1.2k sqft120 Freese Dr, Sanger, TX 76266Off Market

- $308,5003 bd2 ba2.5k sqft205 Kathryn Dr #00, Sanger, TX 76266Off Market
- $235,6003 bd2 ba1.1k sqft118 Freese Dr, Sanger, TX 76266Off Market
- $278,6003 bd2 ba1.8k sqft122 Freese Dr, Sanger, TX 76266Off Market
- $255,2003 bd1 ba2.1k sqft112 Kathryn Dr, Sanger, TX 76266Off Market
Nearby schools
GreatSchools rating
- 6/10Clear Creek Intermediate SchoolGrades: 1-5Distance: 0.6 mi
- 7/10Sanger Middle SchoolGrades: 7-8Distance: 0.6 mi
- 6/10Sanger High SchoolGrades: 9-12Distance: 1.5 mi
Schools provided by the listing agent
- Elementary: Chisolm Trail
- Middle: Sanger
- High: Sanger
- District: Sanger ISD
Source: NTREIS. This data may not be complete. We recommend contacting the local school district to confirm school assignments for this home.
Get a cash offer in 3 minutes
Find out how much your home could sell for in as little as 3 minutes with a no-obligation cash offer.
Estimated market value
$332,300
Get a cash offer in 3 minutes
Find out how much your home could sell for in as little as 3 minutes with a no-obligation cash offer.
Estimated market value
$332,300
- Texas
- Denton County
- Sanger
- 76266
- 117 Kathryn Dr
