Qualifies for 100% Rural Development financing! This beautifully updated 3 bedroom, 2 bathroom home at 117 Katy Beth offers 1,265 sqft of charm and modern touches throughout. The kitchen features slab granite countertops, stainless steel appliances, an undermount sink, industrial style faucet, and updated lighting. The living room showcases a granite fireplace surround, custom wood mantle, and elegant crown molding. Both bathrooms offer marble countertops, updated sinks, and fixtures. The primary bedroom features stylish shiplap accent walls and a gorgeous light fixture. Plus, the oversized backyard is one of the largest in the neighborhood, giving you plenty of space to relax and entertain.
Sold
Price Unknown
117 Katy Beth Dr, Youngsville, LA 70592
3beds
1,265sqft
Single Family Residence
Built in 2009
7,405 Square Feet Lot
$198,800 Zestimate®
$--/sqft
$1,736 Estimated rent
Home value
$198,800
$189,000 - $209,000
$1,736/mo
Zestimate® history
Owner options
List your home for rent
$1,736/mo
Rent Zestimate®
Find your next renter with Zillow Rental Manager. Plus, with online applications, you can quickly screen prospective tenants – for free.
$1,736/mo
Rent Zestimate®
Refinance and save
Refinancing to a lower rate could help reduce your monthly payments and save thousands over the life of the loan.
Explore your selling options
Work with a Zillow partner agent
Leverage their expertise and Zillow's premium Showcase listings to get your home seen by more buyers.
Get startedList with your own agent
Get your home in front of millions of buyers by listing it on Zillow.
Learn how to do itSell it yourself
Take full control of how buyers see your home on Zillow by listing For Sale by Owner (FSBO).
List your homeWhat's special
Zillow last checked:
Listing updated:
Listed by:
Taylor J Landry,
EXP Realty, LLC
Source: RAA,MLS#: 2600005157
Facts & features
Interior
Bedrooms & bathrooms
- Bedrooms: 3
- Bathrooms: 2
- Full bathrooms: 2
Rooms
- Room types: Bedroom 1, Bedroom 2
Heating
- Central, Electric
Cooling
- Central Air
Appliances
- Included: Disposal, Electric Cooktop, Refrigerator, Electric Stove Con
- Laundry: Electric Dryer Hookup
Features
- High Ceilings, Crown Molding, Varied Ceiling Heights, Walk-In Closet(s), Granite Counters, Stone Counters
- Flooring: Tile, Wood Laminate
- Windows: Window Treatments
- Number of fireplaces: 1
- Fireplace features: 1 Fireplace, Ventless
Interior area
- Total interior livable area: 1,265 sqft
Property
Parking
- Total spaces: 2
- Parking features: Garage, Open
- Garage spaces: 2
- Has uncovered spaces: Yes
Features
- Stories: 1
- Patio & porch: Covered
- Exterior features: Lighting
- Fencing: Full,Privacy,Wood
Lot
- Size: 7,405 Square Feet
- Dimensions: 60 x 125
- Features: 0 to 0.5 Acres, Level
Details
- Parcel number: 6132799
- Special conditions: Arms Length
Construction
Type & style
- Home type: SingleFamily
- Architectural style: Traditional
- Property subtype: Single Family Residence
Materials
- Brick Veneer, Stucco, Frame
- Foundation: Slab
- Roof: Composition
Condition
- Resale
- Year built: 2009
Details
- Builder name: Cypress Valley Homes
Utilities & green energy
- Electric: Elec: SLEMCO
- Sewer: Public Sewer
Community & HOA
Community
- Subdivision: Highland Ridge
Location
- Region: Youngsville
Financial & listing details
- Tax assessed value: $154,900
- Annual tax amount: $1,512
- Date on market: 6/9/2026
- Electric utility on property: Yes
Price history
| Date | Event | Price |
|---|---|---|
| 8/14/2026 | Sold | -- |
Source:  RAA #2600005157 Report a problem RAA #2600005157 Report a problem | ||
| 6/16/2026 | Pending sale | $199,000$157/sqft |
Source: RAA #2600005157 Report a problem | ||
| 6/11/2026 | Listed for sale | $199,000+20.7%$157/sqft |
Source: RAA #2600005157 Report a problem | ||
| 6/16/2017 | Sold | -- |
Source: RAA #17004047 Report a problem | ||
| 5/3/2017 | Pending sale | $164,900$130/sqft |
Source: Lafayette LA #17004047 Report a problem | ||
| 4/25/2017 | Listed for sale | $164,900+0.5%$130/sqft |
Source: Keller Williams Realty Acadiana #17004047 Report a problem | ||
| 3/2/2017 | Sold | -- |
Source: Public Record Report a problem | ||
| 10/2/2015 | Sold | -- |
Source: Public Record Report a problem | ||
| 8/21/2015 | Listed for sale | $164,000$130/sqft |
Source: Platinum Realty #15303778 Report a problem | ||
Public tax history
| Year | Property taxes | Tax assessment |
|---|---|---|
| 2024 | $1,512 +2.1% | $15,490 +2.6% |
| 2023 | $1,481 0% | $15,096 |
| 2022 | $1,482 -0.4% | $15,096 |
| 2021 | $1,487 +0.1% | $15,096 |
| 2020 | $1,486 +4.6% | $15,096 |
| 2019 | $1,421 -1.9% | $15,096 |
| 2018 | $1,448 +77.6% | $15,096 |
| 2017 | $815 | $15,096 |
| 2015 | $815 +0.3% | $15,096 |
| 2013 | $813 -0.6% | $15,096 |
| 2011 | $818 +0.1% | $15,096 |
| 2010 | $817 +203.7% | $15,096 +439.1% |
| 2008 | $269 -2.1% | $2,800 |
| 2006 | $275 | $2,800 |
Find assessor info on the county website
Neighborhood: 70592
Nearby homes
- $211,800-- bd-- ba1.2k sqft119 Katy Beth Dr, Youngsville, LA 70592Off Market
- $230,7003 bd2 ba1.5k sqft115 Katy Beth Dr, Youngsville, LA 70592Off Market
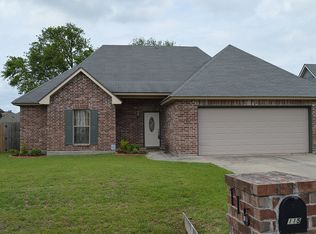
- $202,3003 bd2 ba1.3k sqft121 Katy Beth Dr, Youngsville, LA 70592Off Market
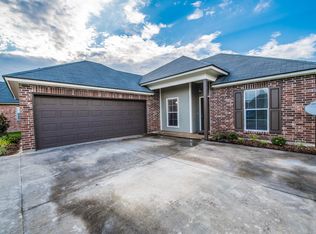
- $195,2003 bd2 ba1.2k sqft113 Katy Beth Dr, Youngsville, LA 70592Off Market
- $201,600-- bd-- ba1.2k sqft306 Hill Ridge Dr, Youngsville, LA 70592Off Market
- $220,8003 bd2 ba1.4k sqft103 Green Mountain Ridge Street, Youngsville, LA 70592Off Market
- $233,5004 bd3 ba1.4k sqft308 Hill Rdg, Youngsville, LA 70592Off Market
- $205,300-- bd-- ba1.2k sqft304 Hill Ridge Dr, Youngsville, LA 70592Off Market
Nearby schools
GreatSchools rating
- 10/10Green T. Lindon Elementary SchoolGrades: PK-5Distance: 1.1 mi
- 6/10Youngsville Middle SchoolGrades: 6-8Distance: 1.1 mi
- 10/10Southside High SchoolGrades: 9-12Distance: 0.5 mi
Schools provided by the listing agent
- Elementary: G T Lindon
- Middle: Youngsville
- High: Southside
Source: RAA. This data may not be complete. We recommend contacting the local school district to confirm school assignments for this home.
Sell for more on Zillow
Get a Zillow Showcase℠ listing at no additional cost and you could sell for .
$198,800
2% more
+$3,976
With Zillow Showcase(estimated)
$202,776
- Louisiana
- Lafayette Parish
- Youngsville
- 70592
- 117 Katy Beth Dr
Nearby cities
Nearby zip codes
Other Youngsville Topics
