Nestled in the highly coveted Cambridge of Regency, an exclusive pool and tennis community, this stunning residence beckons with unparalleled charm and modern elegance! This home is truly move-in-ready and is gracefully positioned on a generous .37-acre fenced lot. Indulge your culinary senses in the recently renovated kitchen adorned with exquisite quartz countertops, a tasteful tile backsplash, upgraded cabinet hardware, designer pendant lighting and a brand-new KitchenAid dishwasher. The first floor is adorned with solid hardwood floors, encompassing a formal dining room and a chic office space. The sunken-in family room features lofty 9.5 ft ceilings, a cozy gas fireplace, and built-in shelving and cabinets. Step out into the screened-in porch that seamlessly transitions to an oversized deck with an extended paver patio, all overlooking a meticulously landscaped backyard. The property is equipped with an efficient irrigation system and a convenient storage shed. Ascending to the second floor, discover four spacious bedrooms, including a grand owner's suite complete with an impressive custom-designed closet along with an additional closet in the owner's bath. The hall bathroom was recently renovated, showcasing new tile floors, opulent marble countertops, designer light fixtures, and mirrors. A delightful bonus room, accessible via a second staircase that leads to the kitchen, adds versatility to the living spaces. The finished third floor is a retreat of its own, featuring a separate (min-split) HVAC system including ample unfinished storage. Popular neighborhood with amenities (2 pools, tennis courts, ponds, and playground), access to Koka Booth Amphitheater, Cary greenway trail system. Close to Hwy 1, Hwy 64, and 540 as well as Waverly Place shopping, and WakeMed Hospital. Agent owner.
Sold for $1,015,000
$1,015,000
117 Kelekent Ln, Cary, NC 27511
4beds
3,695sqft
Single Family Residence, Residential
Built in 1998
0.37 Acres Lot
$1,060,900 Zestimate®
$275/sqft
$4,021 Estimated rent
Home value
$1,060,900
$1.01M - $1.11M
$4,021/mo
Zestimate® history
Owner options
List your home for rent
$4,021/mo
Rent Zestimate®
Find your next renter with Zillow Rental Manager. Plus, with online applications, you can quickly screen prospective tenants – for free.
$4,021/mo
Rent Zestimate®
Refinance and save
$6,211/mo
Est. payment
Refinancing to a lower rate could help reduce your monthly payments and save thousands over the life of the loan.
$6,211/mo
Est. payment
Explore your selling options
Work with a Zillow partner agent
Leverage their expertise and Zillow's premium Showcase listings to get your home seen by more buyers.
Get startedList with your own agent
Get your home in front of millions of buyers by listing it on Zillow.
Learn how to do itSell it yourself
Take full control of how buyers see your home on Zillow by listing For Sale by Owner (FSBO).
List your homeWhat's special
Zillow last checked:
Listing updated:
Listed by:
Tina Caul 919-665-8210,
EXP Realty LLC,
Emily Brown 919-812-1172,
EXP Realty LLC
Bought with:
Linda Trevor, 190844
Compass -- Cary
Colleen Lawrence, 284314
Compass -- Cary
Source: Doorify MLS,MLS#: 10013313
Facts & features
Interior
Bedrooms & bathrooms
- Bedrooms: 4
- Bathrooms: 3
- Full bathrooms: 2
- 1/2 bathrooms: 1
Heating
- Forced Air, Natural Gas
Cooling
- Central Air
Appliances
- Included: Gas Water Heater
Features
- Flooring: Carpet, Hardwood, Tile
- Number of fireplaces: 1
- Fireplace features: Family Room, Gas
Interior area
- Total structure area: 3,695
- Total interior livable area: 3,695 sqft
- Finished area above ground: 3,695
- Finished area below ground: 0
Property
Parking
- Total spaces: 3
- Parking features: Attached, Driveway, Garage
- Attached garage spaces: 2
Features
- Stories: 2
- Has view: Yes
Lot
- Size: 0.37 Acres
- Dimensions: 93 x 168 x 93 x 177
Details
- Parcel number: 0751671581
- Special conditions: Seller Licensed Real Estate Professional
Construction
Type & style
- Home type: SingleFamily
- Architectural style: Traditional
- Property subtype: Single Family Residence, Residential
Materials
- Brick Veneer, Fiber Cement
- Roof: Shingle
Condition
- New construction: No
- Year built: 1998
Utilities & green energy
- Sewer: Public Sewer
- Water: Public
Community & HOA
Community
- Features: Street Lights
- Subdivision: Cambridge
HOA
- Has HOA: Yes
- Amenities included: Insurance, Maintenance, Management, Playground, Pool, Tennis Court(s)
- Services included: Insurance, Maintenance Grounds, Storm Water Maintenance
- HOA fee: $215 quarterly
Location
- Region: Cary
Financial & listing details
- Price per square foot: $275/sqft
- Tax assessed value: $929,269
- Annual tax amount: $5,357
- Date on market: 2/23/2024
Price history
| Date | Event | Price |
|---|---|---|
| 3/28/2024 | Sold | $1,015,000+14.1%$275/sqft |
Source:  Doorify MLS #10013313 Report a problem Doorify MLS #10013313 Report a problem | ||
| 2/25/2024 | Pending sale | $889,900$241/sqft |
Source: Doorify MLS #10013313 Report a problem | ||
| 2/23/2024 | Listed for sale | $889,900+84.2%$241/sqft |
Source: Doorify MLS #10013313 Report a problem | ||
| 11/14/2017 | Sold | $483,000+34.9%$131/sqft |
Source: Doorify MLS #2153668 Report a problem | ||
| 7/26/2001 | Sold | $358,000-1.9%$97/sqft |
Source: Public Record Report a problem | ||
| 4/17/2000 | Sold | $365,000+4.9%$99/sqft |
Source: Public Record Report a problem | ||
| 7/23/1998 | Sold | $348,000+452.4%$94/sqft |
Source: Public Record Report a problem | ||
| 12/17/1997 | Sold | $63,000$17/sqft |
Source: Public Record Report a problem | ||
Public tax history
| Year | Property taxes | Tax assessment |
|---|---|---|
| 2025 | $7,985 +2.2% | $929,269 |
| 2024 | $7,812 +45.8% | $929,269 +74.5% |
| 2023 | $5,357 +3.9% | $532,637 |
| 2022 | $5,157 +2.1% | $532,637 |
| 2021 | $5,053 -0.5% | $532,637 |
| 2020 | $5,080 -0.9% | $532,637 +11.6% |
| 2019 | $5,129 | $477,134 +4.2% |
| 2018 | $5,129 +15.5% | $457,998 |
| 2017 | $4,440 +1.5% | $457,998 |
| 2016 | $4,373 -6.6% | $457,998 -3.3% |
| 2015 | $4,683 +6.1% | $473,634 |
| 2014 | $4,415 | $473,634 |
| 2013 | -- | $473,634 |
| 2012 | -- | $473,634 |
| 2011 | -- | $473,634 |
| 2010 | -- | $473,634 |
| 2009 | -- | $473,634 |
| 2008 | -- | -- |
| 2007 | -- | -- |
| 2006 | -- | -- |
| 2005 | -- | -- |
| 2004 | -- | -- |
| 2003 | -- | -- |
| 2002 | -- | -- |
Find assessor info on the county website
Neighborhood: Regency
Nearby homes
- $1,015,0004 bd3 ba3.3k sqft117 Kelekent Ln, Cary, NC 27518Sold
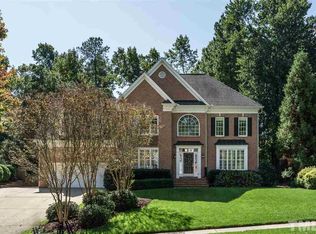
- $900,0005 bd4 ba3.8k sqft115 Kelekent Ln, Cary, NC 27518Sold

- $693,400-- bd2 ba2.8k sqft212 Asbill Ct, Cary, NC 27518Off Market
- $904,4005 bd5 ba3.2k sqft121 Kelekent Ln, Cary, NC 27518Off Market
- $873,4004 bd4 ba3.3k sqft113 Kelekent Ln, Cary, NC 27518Off Market
- $703,600-- bd2 ba2.9k sqft210 Asbill Ct, Cary, NC 27518Off Market
- $790,0004 bd3 ba3k sqft118 Kelekent Ln, Cary, NC 27518Sold
- $705,5003 bd4 ba3.2k sqft219 Arbordale Ct, Cary, NC 27518Off Market
Nearby schools
GreatSchools rating
- 4/10Penny Road ElementaryGrades: K-5Distance: 0.8 mi
- 7/10Dillard Drive MiddleGrades: 6-8Distance: 5.3 mi
- 8/10Athens Drive HighGrades: 9-12Distance: 6.5 mi
Schools provided by the listing agent
- Elementary: Wake - Penny
- Middle: Wake - Dillard
- High: Wake - Athens Dr
Source: Doorify MLS. This data may not be complete. We recommend contacting the local school district to confirm school assignments for this home.
Get a cash offer in 3 minutes
Find out how much your home could sell for in as little as 3 minutes with a no-obligation cash offer.
Estimated market value
$1,060,900
Get a cash offer in 3 minutes
Find out how much your home could sell for in as little as 3 minutes with a no-obligation cash offer.
Estimated market value
$1,060,900
- North Carolina
- Wake County
- Cary
- 27511
- Regency
- 117 Kelekent Ln
Nearby cities
Nearby neighborhoods
Nearby zip codes
Other Cary Topics
