Skip main navigation
For sale
  • Price cut: $10K (7/13)
    $239,555

    117 Kelly Ln, Galena, IL 61036

    3beds
    1,806sqft
    : 
    Loading
    Get pre-qualified
    Single Family Residence
    Built in 1960
    0.37 Acres Lot
    $236,200 Zestimate®
    $133/sqft
    $-- HOA

    What's special

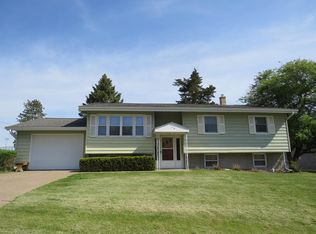
    Charming 3 bedroom, 2.5 bath split-level ranch ideally situated at the end of Kelly Lane and adjoining school property on two sides, offering a unique combination of privacy, open green space, and convenience. Set on a beautifully maintained lot with nice landscaping, expansive yard space, and a large rear deck perfect for outdoor gatherings, this inviting home provides plenty of room to enjoy both indoors and out. The bright and welcoming main level features a generous living room filled with natural light, a semi-open dining area ideal for everyday living or entertaining, and a spacious kitchen with abundant cabinetry, ample counter space, and room for a casual eat-in table. Down the hall are two comfortable guest bedrooms, one accented by hardwood flooring, a full bath with tub/shower combination, and a large primary suite complete with private adjoining bath standalone shower. The lower level expands the living space with an sweeping family room perfect for recreation, media, or relaxing, along with a convenient powder room, laundry and storage area with hookups, utility closet, oversized under-stair storage space, and direct access to the attached two-car garage. One garage door is equipped with an automatic opener while the second remains manual. Enjoy the peaceful setting, expansive lawn, and proximity to Galena schools, parks, and recreational amenities, all while being just minutes from the shopping, dining, events, and historic charm of Downtown Galena. A solid home with generous living spaces, and an excellent location ready for its next chapter.
    43 days
    |
    660
    |
    23
    |

    Likely to sell faster than

    Zillow last checked:

    Listing updated:

    Listed by:

    DAMON HEIM 815-266-2427,

    Coldwell Banker Network Realty

    Source: NorthWest Illinois Alliance of REALTORS®,MLS#: 202603150MLS Logo

    Loading...

      Facts & features

      Interior

      Bedrooms & bathrooms
      • Bedrooms: 3
      • Bathrooms: 3
      • Full bathrooms: 2
      • 1/2 bathrooms: 1
      • Main level bathrooms: 3
      • Main level bedrooms: 3
      Primary bedroom
      • Level: Main
      • Area: 163.33
      • Dimensions: 14 x 11.67
      Bedroom 2
      • Level: Main
      • Area: 118.83
      • Dimensions: 11.5 x 10.33
      Bedroom 3
      • Level: Main
      • Area: 130.21
      • Dimensions: 12.5 x 10.42
      Dining room
      • Level: Main
      • Area: 126.74
      • Dimensions: 12.17 x 10.42
      Family room
      • Level: Lower
      • Area: 337.11
      • Dimensions: 24.67 x 13.67
      Kitchen
      • Level: Main
      • Area: 140
      • Dimensions: 12 x 11.67
      Living room
      • Level: Main
      • Area: 183.32
      • Dimensions: 16.42 x 11.17
      Heating
      • Forced Air, Natural Gas
      Cooling
      • Central Air
      Appliances
      • Included: None, Natural Gas Water Heater
      • Laundry: In Basement
      Features
      • L.L. Finished Space
      • Windows: Window Treatments
      • Basement: Basement Entrance,Full,Finished
      • Has fireplace: No
      Interior area
      • Total structure area: 1,806
      • Total interior livable area: 1,806 sqft
      • Finished area above ground: 1,152
      • Finished area below ground: 654

      Property

      Parking
      • Total spaces: 2
      • Parking features: Garage Door Opener, Underground
      • Garage spaces: 2
      Features
      • Levels: Bi-Level
      • Patio & porch: Deck
      Lot
      • Size: 0.37 Acres
      • Features: City/Town
      Details
      • Parcel number: 2220019280
      • Special conditions: Estate

      Construction

      Type & style
      • Home type: SingleFamily
      • Property subtype: Single Family Residence
      Materials
      • Siding, Vinyl
      • Roof: Shingle
      Condition
      • Year built: 1960

      Utilities & green energy

      • Electric: Circuit Breakers
      • Sewer: City/Community
      • Water: City/Community

      Community & HOA

      Community
      • Subdivision: IL
      Location
      • Region: Galena

      Financial & listing details

      • Price per square foot: $133/sqft
      • Tax assessed value: $169,608
      • Annual tax amount: $4,054
      • Price range: $239.6K - $239.6K
      • Date on market: 5/31/2026
      • Cumulative days on market: 45 days
      • Ownership: Fee Simple

        Estimated market value

        $236,200

        $224,000 - $248,000

        $1,906/mo

        Price history

        DateEventPrice
        7/13/2026Price change$239,555-4%$133/sqft
        Source: NorthWest Illinois Alliance of REALTORS® #202603150 Report a problem
        5/31/2026Listed for sale$249,555$138/sqft
        Source: NorthWest Illinois Alliance of REALTORS® #202603150 Report a problem

        Public tax history

        YearProperty taxesTax assessment
        2024$3,897 -17%$56,536 -13.9%
        2023$4,697 +14%$65,647 +18.5%
        2022$4,121 +6.7%$55,393 +8.5%
        2021$3,864 +5.7%$51,030 +7.7%
        2020$3,654 +0.4%$47,377 -0.2%
        2019$3,638 -0.9%$47,461 -2.8%
        2018$3,670 $48,833 +2.6%
        2017$3,670 +4.8%$47,614
        2016$3,503 +2.2%$47,614 +18.6%
        2015$3,428 +21.2%$40,137
        2014$2,827 +10.6%$40,137
        2013$2,557 $40,137 -7.6%
        2010-- $43,449 +2.4%
        2009-- $42,431
        Find assessor info on the county website

        Monthly payment

        Est. payment

        Payment breakdown

        Explore the cost of this home by adjusting the details. Changes won't be saved.
        All calculations are estimates and provided by Zillow, Inc. for informational purposes only. Actual amounts may vary.
        HOA fees may include property taxes on listings classified as Co-Ops. Contact the listing agent and/or owner for fee details.
        Mortgage interest rates are dependent on a number of factors, including credit score, down payment, and repayment length. Interest rate data provided by Zillow Group Marketplace, Inc. as of 1/1/1970 from various mortgage lenders with which we have lead or other similar arrangements; the Estimated Payment is an average of those rates.
        See how much you could borrow to make a competitive offer.

        Climate risks

        Neighborhood: 61036

        Getting around

        43 / 100
        Car-Dependent
        22 / 100
        Somewhat Bikeable

        Nearby schools

        GreatSchools rating
        Schools provided by the listing agent
        • Elementary: Galena
        • Middle: Galena
        • High: Galena
        • District: Galena

        Source: NorthWest Illinois Alliance of REALTORS®. This data may not be complete. We recommend contacting the local school district to confirm school assignments for this home.

        A local agent can set up tours, give advice and negotiate with sellers.

        Browse local experts

        Similar homes