This Historic Kenner Manor cottage, renovated in 2024, offers elegant style, modern touches, classic charm, and a superb location that can't be beat. The flexible downstairs floor plan provides multiple spaces that can serve as the living room, dining room, or den. The kitchen, remodeled in 2024, shines with fresh quartz countertops, stainless steel appliances, a gas range, large kitchen island with a wine cooler, ample cabinet space and a large pantry. The newly refinished room off the kitchen can double as a sunroom or an excellent dining room. With two bedrooms downstairs and an extra-large primary suite upstairs, this home offers plenty of options. Entertaining and outdoor living are a breeze. Enjoy sunny mornings on the covered front-porch swing or cozy evenings on the screened-in back porch with a wood-burning fireplace. Zoned for Julia Green Elementary! Centrally located near Richland Park Greenway, Green Hills, Vanderbilt, West End, and so much more. Other updates include newer HVAC units (2024), newer water heater, foundation supports and encapsulated crawlspace (2021), radon mitigation system (2021), new carpet downstairs (2026), new paint inside and out (2025-2026), replaced back deck (2021), and replaced gutters and siding (2021). Lifetime warranties are in place for the radon/moisture barrier and "EZ Flow" system in the basement, both installed in (2021) by AFS.
Closed
$899,500
117 Kenner Ave, Nashville, TN 37205
3beds
2,141sqft
Single Family Residence, Residential
Built in 1925
8,712 Square Feet Lot
$900,300 Zestimate®
$420/sqft
$3,358 Estimated rent
Home value
$900,300
$855,000 - $945,000
$3,358/mo
Zestimate® history
Owner options
List your home for rent
$3,358/mo
Rent Zestimate®
Find your next renter with Zillow Rental Manager. Plus, with online applications, you can quickly screen prospective tenants – for free.
$3,358/mo
Rent Zestimate®
Refinance and save
$5,319/mo
Est. payment
Refinancing to a lower rate could help reduce your monthly payments and save thousands over the life of the loan.
$5,319/mo
Est. payment
Explore your selling options
Work with a Zillow partner agent
Leverage their expertise and Zillow's premium Showcase listings to get your home seen by more buyers.
Get startedList with your own agent
Get your home in front of millions of buyers by listing it on Zillow.
Learn how to do itSell it yourself
Take full control of how buyers see your home on Zillow by listing For Sale by Owner (FSBO).
List your homeWhat's special
Elegant styleGas rangeAmple cabinet spaceStainless steel appliancesClassic charmFlexible downstairs floor planModern touches
Zillow last checked:
Listing updated:
Listed by:
John Googe 865-805-4765,
Wilson Group Real Estate
Bought with:
Annie Stokes, 343601
Compass
Source: RealTracs MLS as distributed by MLS GRID,MLS#: 3147644
Facts & features
Interior
Bedrooms & bathrooms
- Bedrooms: 3
- Bathrooms: 2
- Full bathrooms: 2
- Main level bedrooms: 2
Bedroom 1
- Features: Full Bath
- Level: Full Bath
- Area: 456 Square Feet
- Dimensions: 24x19
Bedroom 2
- Area: 132 Square Feet
- Dimensions: 12x11
Bedroom 3
- Area: 132 Square Feet
- Dimensions: 12x11
Primary bathroom
- Features: Suite
- Level: Suite
Dining room
- Features: Separate
- Level: Separate
- Area: 182 Square Feet
- Dimensions: 14x13
Kitchen
- Area: 168 Square Feet
- Dimensions: 14x12
Living room
- Features: Combination
- Level: Combination
- Area: 182 Square Feet
- Dimensions: 14x13
Heating
- Central, Natural Gas
Cooling
- Central Air
Appliances
- Included: Gas Oven, Gas Range, Dishwasher, Disposal, Dryer, Freezer, Refrigerator, Stainless Steel Appliance(s), Washer
Features
- Bookcases, Built-in Features, Pantry, High Speed Internet, Kitchen Island
- Flooring: Carpet, Wood, Tile
- Basement: Unfinished
- Number of fireplaces: 2
- Fireplace features: Gas, Wood Burning
Interior area
- Total structure area: 2,141
- Total interior livable area: 2,141 sqft
- Finished area above ground: 2,141
Property
Parking
- Total spaces: 2
- Parking features: Driveway, On Street
- Uncovered spaces: 2
Features
- Levels: Two
- Stories: 2
- Patio & porch: Porch, Covered, Deck, Screened
- Fencing: Back Yard
Lot
- Size: 8,712 Square Feet
- Dimensions: 50 x 200
Details
- Parcel number: 11603008800
- Special conditions: Standard
Construction
Type & style
- Home type: SingleFamily
- Architectural style: Cottage
- Property subtype: Single Family Residence, Residential
Materials
- Brick, Stone, Wood Siding
- Roof: Asphalt
Condition
- New construction: No
- Year built: 1925
Utilities & green energy
- Sewer: Public Sewer
- Water: Public
- Utilities for property: Natural Gas Available, Water Available
Community & HOA
Community
- Security: Security System
- Subdivision: Kenner Manor
HOA
- Has HOA: No
Location
- Region: Nashville
Financial & listing details
- Price per square foot: $420/sqft
- Tax assessed value: $889,200
- Annual tax amount: $6,896
- Date on market: 3/11/2026
Price history
| Date | Event | Price |
|---|---|---|
| 5/6/2026 | Sold | $899,500$420/sqft |
Source:  RealTracs MLS as distributed by MLS GRID #3147644 Report a problem RealTracs MLS as distributed by MLS GRID #3147644 Report a problem | ||
| 4/18/2026 | Pending sale | $899,500$420/sqft |
Source: RealTracs MLS as distributed by MLS GRID #3147644 Report a problem | ||
| 4/1/2026 | Contingent | $899,500$420/sqft |
Source: RealTracs MLS as distributed by MLS GRID #3147644 Report a problem | ||
| 3/23/2026 | Price change | $899,500-2.8%$420/sqft |
Source: RealTracs MLS as distributed by MLS GRID #3147644 Report a problem | ||
| 3/13/2026 | Listed for sale | $925,000-3.1%$432/sqft |
Source: RealTracs MLS as distributed by MLS GRID #3147644 Report a problem | ||
| 1/23/2026 | Listing removed | $955,000$446/sqft |
Source: RealTracs MLS as distributed by MLS GRID #3060977 Report a problem | ||
| 1/11/2026 | Price change | $955,000-2.1%$446/sqft |
Source: RealTracs MLS as distributed by MLS GRID #3060977 Report a problem | ||
| 12/12/2025 | Listed for sale | $975,000+48.9%$455/sqft |
Source: RealTracs MLS as distributed by MLS GRID #3060977 Report a problem | ||
| 5/10/2021 | Sold | $655,000+18%$306/sqft |
Source: RealTracs MLS as distributed by MLS GRID #2241557 Report a problem | ||
| 8/4/2016 | Sold | $555,000+63.2%$259/sqft |
Source: Public Record Report a problem | ||
| 8/2/2012 | Sold | $340,000-5%$159/sqft |
Source: Public Record Report a problem | ||
| 4/13/2012 | Listed for sale | $357,900+8.5%$167/sqft |
Source: TheDailyClassifieds.Com #1354133 Report a problem | ||
| 7/3/2011 | Listing removed | $329,900$154/sqft |
Source: TheDailyClassifieds.Com #1276365 Report a problem | ||
| 5/21/2011 | Listed for sale | $329,900-21.5%$154/sqft |
Source: TheDailyClassifieds.Com #1276365 Report a problem | ||
| 7/10/2006 | Sold | $420,000+42.4%$196/sqft |
Source: Public Record Report a problem | ||
| 1/30/2004 | Sold | $295,000+136.2%$138/sqft |
Source: Public Record Report a problem | ||
| 5/5/1994 | Sold | $124,900$58/sqft |
Source: Public Record Report a problem | ||
Public tax history
| Year | Property taxes | Tax assessment |
|---|---|---|
| 2025 | $6,256 +18.6% | $222,300 +37.2% |
| 2024 | $5,274 | $162,075 |
| 2023 | $5,274 | $162,075 |
| 2022 | $5,274 -1% | $162,075 |
| 2021 | $5,329 -5.2% | $162,075 +21.7% |
| 2020 | $5,622 +33.8% | $133,200 |
| 2019 | $4,202 | $133,200 |
| 2018 | $4,202 | $133,200 |
| 2017 | $4,202 | $133,200 +56.7% |
| 2016 | $4,202 +9.5% | $85,000 |
| 2015 | $3,839 | $85,000 |
| 2014 | $3,839 | $85,000 |
| 2013 | -- | $85,000 -10.9% |
| 2012 | -- | $95,375 |
| 2011 | -- | $95,375 |
| 2010 | -- | $95,375 |
| 2009 | -- | $95,375 +35.9% |
| 2008 | -- | $70,200 |
| 2007 | -- | $70,200 |
| 2006 | -- | -- |
| 2005 | -- | -- |
| 2004 | -- | -- |
| 2003 | -- | -- |
| 2002 | -- | -- |
| 2001 | -- | -- |
| 2000 | -- | -- |
Find assessor info on the county website
Neighborhood: 37205
Nearby homes
- $---- bd-- ba-- sqft115 Kenner Ave, Nashville, TN 37205Off Market
- $1,359,0004 bd5 ba2.9k sqft115A Kenner Ave, Nashville, TN 37205Off Market
- $958,9004 bd2 ba2.4k sqft119 Kenner Ave, Nashville, TN 37205Off Market
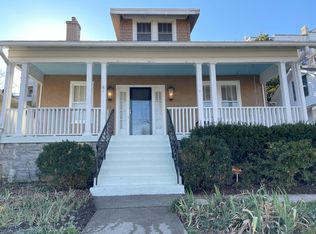
- $998,0003 bd4 ba2.2k sqft113 Kenner Ave, Nashville, TN 37205Sold

- $836,7003 bd2 ba1.9k sqft125 Kenner Ave, Nashville, TN 37205Off Market
- $868,7003 bd3 ba1.7k sqft111 Kenner Ave, Nashville, TN 37205Off Market
- $647,5002 bd1 ba1.3k sqft127 Kenner Ave, Nashville, TN 37205Off Market
- $527,6002 bd2 ba2.8k sqft120 Woodmont Blvd #B, Nashville, TN 37205Off Market
Nearby schools
GreatSchools rating
- 9/10Julia Green Elementary SchoolGrades: K-5Distance: 1.6 mi
- 8/10John T. Moore Middle SchoolGrades: 6-8Distance: 3.1 mi
- 6/10Hillsboro High SchoolGrades: 9-12Distance: 2.3 mi
Schools provided by the listing agent
- Elementary: Julia Green Elementary
- Middle: John Trotwood Moore Middle
- High: Hillsboro Comp High School
Source: RealTracs MLS as distributed by MLS GRID. This data may not be complete. We recommend contacting the local school district to confirm school assignments for this home.
Get a cash offer in 3 minutes
Find out how much your home could sell for in as little as 3 minutes with a no-obligation cash offer.
Estimated market value
$900,300
Get a cash offer in 3 minutes
Find out how much your home could sell for in as little as 3 minutes with a no-obligation cash offer.
Estimated market value
$900,300
- Tennessee
- Davidson County
- Nashville
- 37205
- 117 Kenner Ave
Nearby cities
Nearby neighborhoods
Nearby zip codes
Other Nashville Topics
