Welcome home to this move-in-ready gem! With new carpeting and fresh interior paint throughout, this 4-bedroom beauty is ready for you to make it your own. Each bedroom comes with its own walk-in closet, providing plenty of storage space. Enjoy the perks of this community, including a refreshing pool and tennis courts. Inside, the family room features a cozy gas log fireplace, perfect for those chilly evenings. The well-appointed kitchen boasts solid surface counters, making meal prep a breeze. You'll also find a separate dining room for those special gatherings. Step outside to the fenced backyard, a great space for relaxation or play. Conveniently located near Highway 70, shopping, restaurants, entertainment, and more. Don't miss out on this fantastic opportunity to call this home your own!
Sold for $370,000
$370,000
117 Killington Dr, Clayton, NC 27520
4beds
2,411sqft
Single Family Residence, Residential
Built in 2008
9,583 Square Feet Lot
$372,600 Zestimate®
$153/sqft
$2,165 Estimated rent
Home value
$372,600
$354,000 - $391,000
$2,165/mo
Zestimate® history
Owner options
List your home for rent
$2,165/mo
Rent Zestimate®
Find your next renter with Zillow Rental Manager. Plus, with online applications, you can quickly screen prospective tenants – for free.
$2,165/mo
Rent Zestimate®
Refinance and save
$2,330/mo
Est. payment
Refinancing to a lower rate could help reduce your monthly payments and save thousands over the life of the loan.
$2,330/mo
Est. payment
Explore your selling options
Work with a Zillow partner agent
Leverage their expertise and Zillow's premium Showcase listings to get your home seen by more buyers.
Get startedList with your own agent
Get your home in front of millions of buyers by listing it on Zillow.
Learn how to do itSell it yourself
Take full control of how buyers see your home on Zillow by listing For Sale by Owner (FSBO).
List your homeWhat's special
Cozy gas log fireplaceFenced backyardRefreshing poolNew carpetingWalk-in closetWell-appointed kitchenSeparate dining room
Zillow last checked:
Listing updated:
Listed by:
Robert Helbert 919-413-1397,
EXP Realty LLC,
Dolly Helbert 919-610-1705,
EXP Realty LLC
Bought with:
Justin Burleson, 269900
Premier Agents Network
Source: Doorify MLS,MLS#: 2539389
Facts & features
Interior
Bedrooms & bathrooms
- Bedrooms: 4
- Bathrooms: 3
- Full bathrooms: 2
- 1/2 bathrooms: 1
Heating
- Forced Air, Natural Gas
Cooling
- Zoned
Appliances
- Included: Dishwasher, Electric Range, Gas Water Heater, Microwave, Refrigerator
- Laundry: Laundry Room, Upper Level
Features
- Bathtub/Shower Combination, Ceiling Fan(s), Double Vanity, Entrance Foyer, High Ceilings, Pantry, Separate Shower, Soaking Tub, Tile Counters, Tray Ceiling(s), Walk-In Closet(s), Walk-In Shower, Water Closet
- Flooring: Carpet, Hardwood, Vinyl
- Number of fireplaces: 1
- Fireplace features: Family Room, Gas, Gas Log
Interior area
- Total structure area: 2,411
- Total interior livable area: 2,411 sqft
- Finished area above ground: 2,411
- Finished area below ground: 0
Property
Parking
- Total spaces: 2
- Parking features: Attached, Concrete, Driveway, Garage, Garage Faces Front
- Attached garage spaces: 2
Features
- Levels: Two
- Stories: 2
- Patio & porch: Covered, Patio, Porch
- Exterior features: Fenced Yard, Rain Gutters, Tennis Court(s)
- Pool features: Community
- Has view: Yes
Lot
- Size: 9,583 Square Feet
- Features: Landscaped
Details
- Parcel number: 05H04047N
Construction
Type & style
- Home type: SingleFamily
- Architectural style: Traditional
- Property subtype: Single Family Residence, Residential
Materials
- Stone, Vinyl Siding
- Foundation: Slab
Condition
- New construction: No
- Year built: 2008
Utilities & green energy
- Sewer: Public Sewer
- Water: Public
Community & HOA
Community
- Features: Pool
- Subdivision: Cobblestone Village
HOA
- Has HOA: Yes
- Amenities included: Pool, Tennis Court(s)
- HOA fee: $116 quarterly
Location
- Region: Clayton
Financial & listing details
- Price per square foot: $153/sqft
- Tax assessed value: $373,230
- Annual tax amount: $2,949
- Date on market: 10/27/2023
Price history
| Date | Event | Price |
|---|---|---|
| 12/14/2023 | Sold | $370,000-1.3%$153/sqft |
Source:  Doorify MLS #2539389 Report a problem Doorify MLS #2539389 Report a problem | ||
| 11/17/2023 | Pending sale | $375,000$156/sqft |
Source: Doorify MLS #2539389 Report a problem | ||
| 11/1/2023 | Contingent | $375,000$156/sqft |
Source: Doorify MLS #2539389 Report a problem | ||
| 10/27/2023 | Listed for sale | $375,000+95.3%$156/sqft |
Source: Doorify MLS #2539389 Report a problem | ||
| 4/29/2016 | Sold | $192,000-4%$80/sqft |
Source: Doorify MLS #2051735 Report a problem | ||
| 3/17/2016 | Pending sale | $199,900$83/sqft |
Source: Re/Max Southland Realty II #2051735 Report a problem | ||
| 2/27/2016 | Listed for sale | $199,900-0.3%$83/sqft |
Source: Re/Max Southland Realty II #2051735 Report a problem | ||
| 5/30/2008 | Sold | $200,500$83/sqft |
Source: Public Record Report a problem | ||
Public tax history
| Year | Property taxes | Tax assessment |
|---|---|---|
| 2025 | $3,770 +16.1% | $373,230 +51.8% |
| 2024 | $3,246 +10.1% | $245,900 +7.6% |
| 2023 | $2,949 -3% | $228,610 |
| 2022 | $3,041 +1.5% | $228,610 |
| 2021 | $2,995 -2.2% | $228,610 |
| 2020 | $3,063 | $228,610 |
| 2019 | $3,063 +25.3% | $228,610 +27.2% |
| 2018 | $2,445 +2.3% | $179,760 |
| 2017 | $2,391 | $179,760 |
| 2016 | $2,391 | $179,760 |
| 2015 | $2,391 +1.9% | $179,760 |
| 2014 | $2,346 | $179,760 |
| 2013 | -- | $179,760 |
| 2012 | -- | $179,760 |
| 2011 | -- | $179,760 |
| 2010 | -- | -- |
| 2009 | -- | -- |
| 2008 | -- | -- |
Find assessor info on the county website
Neighborhood: 27520
Nearby homes
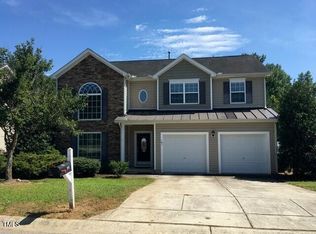
- $1,8953 bd3 ba1.9k sqft101 Killington Dr, Clayton, NC 27520For Rent
- $319,0003 bd2 ba1.6k sqft133 Killington Dr, Clayton, NC 27520Off Market
- $344,2004 bd3 ba1.9k sqft85 Killington Dr, Clayton, NC 27520Off Market
- $419,0004 bd3 ba3k sqft149 Killington Dr, Clayton, NC 27520Off Market
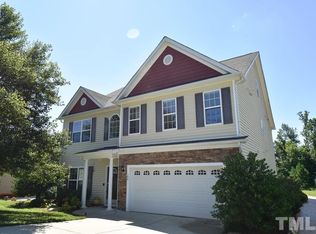
- $357,4004 bd3 ba2.1k sqft104 Killington Dr, Clayton, NC 27520Off Market
- $446,4004 bd2 ba3.7k sqft120 Killington Dr, Clayton, NC 27520Off Market
- $342,0004 bd3 ba2.3k sqft88 Killington Dr, Clayton, NC 27520Off Market
- $361,3004 bd3 ba2.3k sqft69 Killington Dr, Clayton, NC 27520Off Market
Nearby schools
GreatSchools rating
- 5/10East Clayton ElementaryGrades: PK-5Distance: 3.4 mi
- 8/10Clayton MiddleGrades: 6-8Distance: 1.9 mi
- 5/10Clayton HighGrades: 9-12Distance: 1.4 mi
Schools provided by the listing agent
- Elementary: Johnston - E Clayton
- Middle: Johnston - Clayton
- High: Johnston - Clayton
Source: Doorify MLS. This data may not be complete. We recommend contacting the local school district to confirm school assignments for this home.
Get a cash offer in 3 minutes
Find out how much your home could sell for in as little as 3 minutes with a no-obligation cash offer.
Estimated market value
$372,600
Get a cash offer in 3 minutes
Find out how much your home could sell for in as little as 3 minutes with a no-obligation cash offer.
Estimated market value
$372,600
- North Carolina
- Johnston County
- Clayton
- 27520
- 117 Killington Dr
Nearby cities
Nearby zip codes
Other Clayton Topics
