Skip main navigation
For sale
  • $250,000

    117 Kincaid Ct, Lafayette, LA 70508

    2beds
    1,808sqft
    : 
    Loading
    Get pre-qualified
    Single Family Residence
    Built in 1994
    5,662 Square Feet Lot
    $244,200 Zestimate®
    $138/sqft
    $55/mo HOA

    What's special

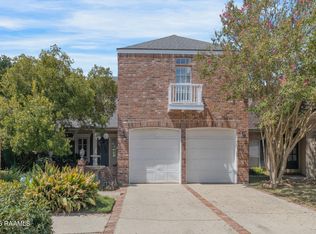
    Welcome home to this beautiful well-built, traditional patio cottage nestled in one of Lafayette's most sought-after, close-knit communities, Points of View. Opportunities to own a home here are few and far between, making this a rare chance to join a neighborhood where residents truly fall in love with the lifestyle. Inside, you'll appreciate the spacious design featuring 10-foot ceilings throughout, with an elegant tray ceiling accenting the formal dining room. Oak wood flooring flows through the foyer, living room, dining room, and kitchen, creating a warm and inviting atmosphere. The well-appointed kitchen is designed for both everyday living and entertaining, offering abundant cabinetry, double ovens, a center island, a breakfast bar, and generous workspace. Additional storage continues in the oversized laundry room with a closet, deep sink, and plenty of cabinets to keep everything organized. The primary bedroom suite is a retreat with a cozy bedroom with attached oversized bathroom and walk- closets. Step outside to your private patio, complete with a retractable awning, creating the perfect year-round spot to relax or enjoy get-togethers with friends and family. Beyond your front door, you'll discover exceptional neighborhood amenities including a swimming pool, a tennis court, a basketball court with a proposed conversion to pickleball, and a scenic cypress pond perfect for peaceful walks, picnics, and relaxation. The location is simply unbeatable, just a 3-minute drive to Costco, the upcoming Trader Joe's, and plenty of exciting Lafayette shopping, dining, and entertainment, offering the perfect blend of tranquility and convenience. If you've been searching for a home that combines low-maintenance living, quality finishes, outstanding amenities, and an exceptional location, this is your opportunity. Don't miss your chance to become part of a neighborhood you'll never want to leave.
    4 days
    |
    302
    |
    9
    |

    Likely to sell faster than

    Zillow last checked:

    Listing updated:

    Listed by:

    Jammie Parbhoo,

    Compass 337-233-9700

    Source: RAA,MLS#: 2600006170MLS Logo

    Loading...

      Facts & features

      Interior

      Bedrooms & bathrooms
      • Bedrooms: 2
      • Bathrooms: 2
      • Full bathrooms: 2
      Heating
      • Central, Electric
      Cooling
      • Central Air
      Appliances
      • Included: Dishwasher, Disposal, Electric Cooktop, Microwave, Other, Electric Stove Con
      • Laundry: Electric Dryer Hookup, Washer Hookup
      Features
      • High Ceilings, Bidet, Crown Molding, Double Vanity, Dual Closets, Kitchen Island, Walk-In Closet(s), Solid Surface Counters
      • Flooring: Carpet, Tile, Wood
      • Windows: Window Treatments, Double Pane Windows
      • Has fireplace: No
      Interior area
      • Total interior livable area: 1,808 sqft

      Property

      Parking
      • Total spaces: 2
      • Parking features: Garage, Garage Faces Front
      • Garage spaces: 2
      Features
      • Stories: 1
      • Patio & porch: Covered
      • Exterior features: Lighting
      • Has private pool: Yes
      • Pool features: In Ground
      • Fencing: Full,Privacy,Wood
      • Waterfront features: Walk To
      Lot
      • Size: 5,662 Square Feet
      • Dimensions: 77 x 127 x 90 x 84
      • Features: 0 to 0.5 Acres, Cul-De-Sac, Level
      Details
      • Parcel number: 6031930
      • Zoning: RS-1

      Construction

      Type & style
      • Home type: SingleFamily
      • Architectural style: Traditional
      • Property subtype: Single Family Residence
      Materials
      • Brick Veneer, HardiPlank Type, Frame
      • Foundation: Slab
      • Roof: Composition
      Condition
      • Resale
      • Year built: 1994

      Utilities & green energy

      • Electric: Elec: City
      • Sewer: Public Sewer

      Community & HOA

      Community
      • Features: Pool, Other
      • Subdivision: Points of View
      HOA
      • Has HOA: Yes
      • Amenities included: Pool, Recreation Facilities
      • Services included: Maintenance Grounds
      • HOA fee: $55 monthly
      Location
      • Region: Lafayette

      Financial & listing details

      • Price per square foot: $138/sqft
      • Tax assessed value: $156,110
      • Annual tax amount: $1,642
      • Date on market: 7/7/2026
      • Exclusions: Other - See Remarks
      • Electric utility on property: Yes

        Estimated market value

        $244,200

        $232,000 - $256,000

        $1,823/mo

        Price history

        DateEventPrice
        7/9/2026Listed for sale$250,000+6.4%$138/sqft
        Source: RAA #2600006170 Report a problem
        12/27/2024Sold--
        Source: RAA #24010696 Report a problem
        12/10/2024Pending sale$235,000$130/sqft
        Source: RAA #24010696 Report a problem
        9/4/2024Listed for sale$235,000$130/sqft
        Source: ROAM MLS #2024016860 Report a problem

        Public tax history

        YearProperty taxesTax assessment
        2024$1,642 +4.7%$15,611 +4.1%
        2023$1,569 0%$15,002
        2022$1,570 -0.3%$15,002
        2021$1,575 +0.3%$15,002
        2020$1,570 +4.3%$15,002
        2019$1,506 -1.7%$15,002
        2018$1,531 +70.5%$15,002
        2017$898 $15,002 +3.7%
        2015$898 +6.5%$14,460
        2013$843 +43.3%$14,460
        2011$588 +0.2%$14,460
        2010$587 -30.6%$14,460
        2008$846 +37.5%$14,460 +18.7%
        2006$615 +0.7%$12,180
        2005$611 +74.9%$12,180 +4.2%
        2002$349 +5.5%$11,690
        2001$331 +66%$11,690 +17.8%
        2000$199 $9,920
        Find assessor info on the county website

        Monthly payment

        Est. payment

        Payment breakdown

        Explore the cost of this home by adjusting the details. Changes won't be saved.
        All calculations are estimates and provided by Zillow, Inc. for informational purposes only. Actual amounts may vary.
        HOA fees may include property taxes on listings classified as Co-Ops. Contact the listing agent and/or owner for fee details.
        Mortgage interest rates are dependent on a number of factors, including credit score, down payment, and repayment length. Interest rate data provided by Zillow Group Marketplace, Inc. as of 1/1/1970 from various mortgage lenders with which we have lead or other similar arrangements; the Estimated Payment is an average of those rates.
        See how much you could borrow to make a competitive offer.

        Climate risks

        Neighborhood: 70508

        Getting around

        31 / 100
        Car-Dependent
        36 / 100
        Somewhat Bikeable

        Nearby schools

        GreatSchools rating
        Schools provided by the listing agent
        • Elementary: Ernest Gallet
        • Middle: Broussard
        • High: Southside

        Source: RAA. This data may not be complete. We recommend contacting the local school district to confirm school assignments for this home.

        A local agent can set up tours, give advice and negotiate with sellers.

        Browse local experts

        Similar homes