Skip main navigation
Sold for $413,000
  • $413,000

    117 Kingston Blvd, Hamilton, NJ 08690

    3beds
    1,801sqft
    Townhouse
    Built in 1999
    3,358 Square Feet Lot
    $414,300 Zestimate®
    $229/sqft
    $2,997 Estimated rent

    Home value

    $414,300

    $369,000 - $464,000

    $2,997/mo

    Zestimate® history
    Loading
    Loading...

    Owner options

    List your home for rent

    $2,997/mo

    Rent Zestimate®

    Find your next renter with Zillow Rental Manager. Plus, with online applications, you can quickly screen prospective tenants – for free.

    Learn more

    $2,997/mo

    Rent Zestimate®

    Refinance and save

    $3,386/mo

    Est. payment

    Refinancing to a lower rate could help reduce your monthly payments and save thousands over the life of the loan.

    See today's rates

    $3,386/mo

    Est. payment

    Explore your selling options

    Work with a Zillow partner agent

    Leverage their expertise and Zillow's premium Showcase listings to get your home seen by more buyers.

    Get started

    List with your own agent

    Get your home in front of millions of buyers by listing it on Zillow.

    Learn how to do it

    Sell it yourself

    Take full control of how buyers see your home on Zillow by listing For Sale by Owner (FSBO).

    List your home

    What's special

    Updated kitchenVersatile loftSoaring vaulted ceilingsUpdated residenceSpacious ensuite bathroomGleaming hardwood floorsOversized primary suite
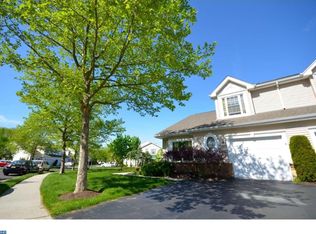
    The seller will cover the special assessment of $120 per month until Jan 2027 ($2,040 total) as closing. The buyer will only be responsible for the standard $300 HOA fee. Welcome to 117 Kingston Blvd, a rare and spacious 3-bedroom home in The Villages—Hamilton’s premier 55+ community, perfectly situated in the heart of Hamilton Square. This beautifully updated residence offers a lifestyle of comfort, convenience, and connection, just moments from Veterans Park, where you can enjoy peaceful walks, time with the grandkids at the playground and dog park, or simply soak in the natural beauty of the area. Step inside to discover soaring vaulted ceilings in the open-concept family and dining rooms, complemented by gleaming hardwood floors that flow seamlessly through the main living spaces. The updated kitchen is designed for entertaining, with a bright and airy layout that connects effortlessly to the dining and family rooms—ideal for gatherings with friends and family. The oversized primary suite is conveniently located on the main level, featuring a spacious ensuite bathroom for privacy and ease. A second bedroom or office and a full laundry room are also on the ground floor, offering flexible living options to suit your needs. Upstairs, a versatile loft overlooks the family and dining area, perfect for a home office or cozy sitting room, plus an additional bedroom and full bath—ideal for guests or hobbies. Enjoy outdoor living on your private patio with serene green views, and take advantage of the attached one-car garage with mudroom access for added convenience. Commuters and professionals will appreciate the unbeatable location, with easy access to Robert Wood Johnson Hospital, the Hamilton train station (offering direct express service to NYC Penn Station and Philadelphia), I-195, the NJ Turnpike, and a variety of grocery stores and everyday essentials just minutes away. Experience the perfect blend of tranquility, active living, and modern convenience at 117 Kingston Blvd. This is your opportunity to enjoy low-maintenance, vibrant 55+ living in a friendly, welcoming community—schedule your tour today and start your next chapter in The Villages!

    Zillow last checked:

    Listing updated:

    Listed by:

    Tim Crew 609-647-6838,

    BHHS Fox & Roach - Princeton,

    Listing Team: Terebey Relocation Team

    Bought with:

    Diane Innocenzi, 8641784

    BHHS Fox & Roach - Robbinsville

    Source: Bright MLS,MLS#: NJME2059852MLS Logo

    Facts & features

    Interior

    Bedrooms & bathrooms
    • Bedrooms: 3
    • Bathrooms: 2
    • Full bathrooms: 2
    • Main level bathrooms: 1
    • Main level bedrooms: 2
    Basement
    • Area: 0
    Heating
    • Forced Air, Natural Gas
    Cooling
    • Central Air, Electric
    Appliances
    • Included: Dishwasher, Dryer, Microwave, Oven/Range - Gas, Refrigerator, Gas Water Heater
    Features
    • Eat-in Kitchen, Kitchen - Table Space, Pantry, Primary Bath(s), Ceiling Fan(s), Combination Dining/Living, Dry Wall
    • Flooring: Hardwood, Engineered Wood, Ceramic Tile, Carpet
    • Has basement: No
    • Has fireplace: No
    Interior area
    • Total structure area: 1,801
    • Total interior livable area: 1,801 sqft
    • Finished area above ground: 1,801
    • Finished area below ground: 0

    Property

    Parking
    • Total spaces: 1
    • Parking features: Garage Faces Front, Attached
    • Garage spaces: 1
    Accessibility
    • Accessibility features: Accessible Entrance
    Features
    • Levels: Two
    • Stories: 2
    • Pool features: Community
    Lot
    • Size: 3,358 Square Feet
    • Dimensions: 28.00 x 120.00
    Details
    • Additional structures: Above Grade, Below Grade
    • Parcel number: 0302575 0300020
    • Zoning: RES
    • Special conditions: Standard

    Construction

    Type & style
    • Home type: Townhouse
    • Architectural style: Colonial
    • Property subtype: Townhouse
    Materials
    • Block
    • Foundation: Slab
    • Roof: Shingle
    Condition
    • Excellent
    • New construction: No
    • Year built: 1999

    Utilities & green energy

    • Sewer: Public Sewer
    • Water: Public
    • Utilities for property: Cable Connected, Phone

    Community & HOA

    Community
    • Senior community: Yes
    • Subdivision: Villages At Hamilt
    HOA
    • Has HOA: Yes
    • HOA fee: $420 monthly
    • HOA name: RCP MANAGEMENT COMPANY
    Location
    • Region: Hamilton
    • Municipality: HAMILTON TWP

    Financial & listing details

    • Price per square foot: $229/sqft
    • Tax assessed value: $238,700
    • Annual tax amount: $8,411
    • Date on market: 5/21/2025
    • Listing agreement: Exclusive Right To Sell
    • Listing terms: FHA,Cash,Conventional,VA Loan
    • Ownership: Fee Simple

    Price history

    DateEventPrice
    9/5/2025Sold$413,000-1.2%$229/sqft
    Source: Bright MLS #NJME2059852 Report a problem
    8/1/2025Pending sale$418,000$232/sqft
    Source: Bright MLS #NJME2059852 Report a problem
    7/28/2025Contingent$418,000$232/sqft
    Source: Bright MLS #NJME2059852 Report a problem
    7/18/2025Price change$418,000-0.5%$232/sqft
    Source: Bright MLS #NJME2059852 Report a problem
    5/21/2025Listed for sale$420,000+113.2%$233/sqft
    Source: Bright MLS #NJME2059852 Report a problem
    5/29/2013Sold$197,000-3.9%$109/sqft
    Source: Public Record Report a problem
    11/7/2012Price change$204,890-3.8%$114/sqft
    Source: ARC Real Estate #6079426 Report a problem
    9/8/2012Price change$212,900-3.2%$118/sqft
    Source: ARC Real Estate #6079426 Report a problem
    7/8/2012Price change$219,890-1.8%$122/sqft
    Source: ARC Real Estate #6079426 Report a problem
    5/6/2012Price change$223,900-2.2%$124/sqft
    Source: ARC Real Estate #6029868 Report a problem
    3/29/2012Listed for sale$229,000+47.8%$127/sqft
    Source: ARC Real Estate #6029868 Report a problem
    7/5/2000Sold$154,900$86/sqft
    Source: Public Record Report a problem

    Public tax history

    YearProperty taxesTax assessment
    2025$8,412 $238,700
    2024$8,412 +8%$238,700
    2023$7,789 $238,700
    2022$7,789 +4.1%$238,700
    2021$7,478 +2.2%$238,700
    2020$7,316 +3.8%$238,700
    2019$7,048 +2.6%$238,700 +2.9%
    2018$6,872 +2.7%$232,000
    2017$6,691 -0.7%$232,000
    2016$6,740 +1.7%$232,000 +59.7%
    2015$6,627 +4.4%$145,300
    2014$6,347 +1.5%$145,300
    2013$6,254 $145,300
    Find assessor info on the county website

    Neighborhood: White Horse

    Nearby schools

    GreatSchools rating
    Schools provided by the listing agent
    • District: Hamilton Township

    Source: Bright MLS. This data may not be complete. We recommend contacting the local school district to confirm school assignments for this home.

    Get a cash offer in 3 minutes
    Find out how much your home could sell for in as little as 3 minutes with a no-obligation cash offer.
    Estimated market value
    $414,300
    Get a cash offer in 3 minutes
    Find out how much your home could sell for in as little as 3 minutes with a no-obligation cash offer.
    Estimated market value
    $414,300