This spectacular one-owner home was custom built by Jim Bland, in Sheffield Park. Beautifully maintained and updated, this lovely home has the feel of living in a tree house. The oversized, elevated deck backs up to a private wooded common area. It has a large isolated owner's bedroom that includes an owner's bath suite with large tub and separate walk-in shower and great closet area. 2 oversized bedrooms with additional closet space on 2nd floor with a split bath area. Additional 2nd floor living area over garage area that would make for a perfect game room area. Office with vaulted ceiling on 1st floor, includes French Doors. Well laid out updated kitchen that has stainless steel appliances, gas cooktop, convection oven and convection microwave, granite counters, walk-in pantry and a breakfast bar. Large gas log fireplace with built-in cabinets either side. Natural gas connection for outdoor grill. The oversized 2 car garage includes a storage closet area, built-in work bench & custom shelving. Property's square foot figure includes 2,595 SF of main 1st floor & 2nd floor living area & 368 SF of additional heat/cooled living space over garage area. The driveway includes parking for 2 additional vehicles. Location goes without saying and is convenient to nearby shopping, dining, schools, US-84 and Hewitt Drive. HOA amenities include lawn service, watering of front yard, and community pool access. The HOA fee is only $120/month. All provided information assumed to be correct, but subject to verification by all parties. Bring all offers!
Sold
Price Unknown
117 Kingston Dr, Woodway, TX 76712
3beds
2,963sqft
Single Family Residence
Built in 2000
6,464 Square Feet Lot
$552,500 Zestimate®
$--/sqft
$2,924 Estimated rent
Home value
$552,500
$525,000 - $580,000
$2,924/mo
Zestimate® history
Owner options
List your home for rent
$2,924/mo
Rent Zestimate®
Find your next renter with Zillow Rental Manager. Plus, with online applications, you can quickly screen prospective tenants – for free.
$2,924/mo
Rent Zestimate®
Refinance and save
$120/mo
Est. payment
Refinancing to a lower rate could help reduce your monthly payments and save thousands over the life of the loan.
$120/mo
Est. payment
Explore your selling options
Work with a Zillow partner agent
Leverage their expertise and Zillow's premium Showcase listings to get your home seen by more buyers.
Get startedList with your own agent
Get your home in front of millions of buyers by listing it on Zillow.
Learn how to do itSell it yourself
Take full control of how buyers see your home on Zillow by listing For Sale by Owner (FSBO).
List your homeWhat's special
Zillow last checked:
Listing updated:
Listed by:
Mike Millard 340127,
Millard Real Estate Advisors, Inc. 254-776-3734
Bought with:
Mike Millard
Millard Real Estate Advisors, Inc.
Source: NTREIS,MLS#: 224207
Facts & features
Interior
Bedrooms & bathrooms
- Bedrooms: 3
- Bathrooms: 4
- Full bathrooms: 2
- 1/2 bathrooms: 2
Heating
- Central, Electric, Natural Gas
Cooling
- Central Air, Electric, Gas
Appliances
- Included: Disposal, Gas Water Heater, Microwave, Vented Exhaust Fan
Features
- Built-in Features, High Speed Internet, Cable TV
- Flooring: Carpet, Laminate, Tile
- Windows: Window Coverings
- Number of fireplaces: 1
- Fireplace features: Gas, Wood Burning
Interior area
- Total interior livable area: 2,963 sqft
Property
Parking
- Total spaces: 2
- Parking features: Garage Faces Side
- Garage spaces: 2
Features
- Levels: Two
- Stories: 2
- Patio & porch: Patio, Covered
- Exterior features: Rain Gutters
- Pool features: In Ground, Pool
- Fencing: Wood,Wrought Iron
Lot
- Size: 6,464 Square Feet
Details
- Parcel number: 141835
Construction
Type & style
- Home type: SingleFamily
- Property subtype: Single Family Residence
Materials
- Stone Veneer
- Foundation: Slab
- Roof: Composition
Condition
- Year built: 2000
Utilities & green energy
- Utilities for property: Sewer Available, Cable Available
Community & HOA
Community
- Subdivision: Sheffield Park
HOA
- Has HOA: Yes
- HOA fee: $120 monthly
Location
- Region: Woodway
Financial & listing details
- Tax assessed value: $549,910
- Annual tax amount: $8,093
- Date on market: 3/19/2025
- Cumulative days on market: 138 days
- Listing terms: Cash,Conventional,VA Loan
Price history
| Date | Event | Price |
|---|---|---|
| 9/6/2024 | Sold | -- |
Source: NTREIS #224207 Report a problem | ||
| 7/10/2024 | Listed for sale | $559,000-3.4%$189/sqft |
Source:  LOBR #224207 Report a problem LOBR #224207 Report a problem | ||
| 7/1/2024 | Listing removed | -- |
Source:  WMLS #221061 Report a problem WMLS #221061 Report a problem | ||
| 6/4/2024 | Price change | $578,900-3.5%$195/sqft |
Source: WMLS #221061 Report a problem | ||
| 5/13/2024 | Price change | $599,900-4%$202/sqft |
Source: WMLS #221061 Report a problem | ||
| 4/14/2024 | Price change | $624,900-1.9%$211/sqft |
Source: WMLS #221061 Report a problem | ||
| 3/1/2024 | Listed for sale | $637,000$215/sqft |
Source: WMLS #221061 Report a problem | ||
Public tax history
| Year | Property taxes | Tax assessment |
|---|---|---|
| 2025 | $11,871 +125.5% | $549,910 +46.3% |
| 2024 | $5,263 -4.3% | $376,000 +2% |
| 2023 | $5,501 -11.6% | $368,500 +10% |
| 2022 | $6,222 -12.9% | $335,000 |
| 2021 | $7,142 | $335,000 +3.1% |
| 2020 | -- | $325,000 |
| 2019 | $7,700 | $325,000 +2.2% |
| 2018 | $7,700 -2.6% | $318,000 -1.8% |
| 2017 | $7,905 +8.5% | $323,810 +4.4% |
| 2016 | $7,286 | $310,140 +1.7% |
| 2015 | $7,286 | $305,020 +0.3% |
| 2014 | $7,286 | $303,980 +21.5% |
| 2012 | -- | $250,271 +0.5% |
| 2011 | -- | $249,096 |
| 2010 | -- | $249,096 +0.9% |
| 2009 | -- | $246,771 +1.4% |
| 2008 | -- | $243,435 +9.8% |
| 2007 | -- | $221,698 |
| 2006 | -- | $221,698 +2.1% |
| 2005 | -- | $217,229 |
| 2004 | -- | $217,229 +5.8% |
| 2003 | -- | $205,307 |
| 2002 | -- | $205,307 +6% |
| 2001 | -- | $193,685 +35.1% |
| 2000 | -- | $143,358 |
Find assessor info on the county website
Neighborhood: West Waco
Nearby homes
- $486,2003 bd2 ba3k sqft201 Kingston Dr, Woodway, TX 76712Off Market
- $419,6003 bd2 ba2.2k sqft113 Kingston Dr, Woodway, TX 76712Off Market
- $--3 bd2 ba2k sqft109 Kingston Dr, Woodway, TX 76712Sold
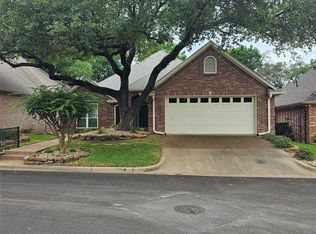
- $566,0002 bd3 ba3.5k sqft205 Kingston Dr, Woodway, TX 76712Off Market
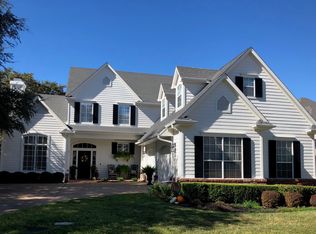
- $388,5004 bd2 ba2.3k sqft114 Kingston Dr, Woodway, TX 76712Off Market
- $435,0003 bd2 ba2.1k sqft200 Kingston Dr, Woodway, TX 76712Off Market
- $365,5003 bd2 ba2k sqft105 Kingston Dr, Woodway, TX 76712Off Market
- $447,8003 bd3 ba2.3k sqft204 Kingston Dr, Woodway, TX 76712Off Market
Nearby schools
GreatSchools rating
- 8/10Chapel Park ElementaryGrades: PK-5Distance: 1.1 mi
- 8/10River Valley Middle SchoolGrades: 6-8Distance: 4.8 mi
- 8/10Midway High SchoolGrades: 9-12Distance: 1.3 mi
Schools provided by the listing agent
- Elementary: Chapel Park
- District: Midway ISD
Source: NTREIS. This data may not be complete. We recommend contacting the local school district to confirm school assignments for this home.
Sell for more on Zillow
Get a Zillow Showcase℠ listing at no additional cost and you could sell for .
$552,500
2% more
+$11,050
With Zillow Showcase(estimated)
$563,550
- Texas
- McLennan County
- Woodway
- 76712
- West Waco
- 117 Kingston Dr
Nearby cities
Nearby neighborhoods
Nearby zip codes
Other Woodway Topics
