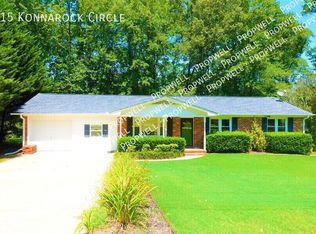
Beautifully updated brick ranch in the desirable Richmond Hills neighborhood! This home has fantastic curb appeal with manicured landscaping and has a front water feature. Engineered hardwood floors flow throughout the main living areas, with brand-new carpet in each bedroom. The spacious living room is anchored by a classic masonry fireplace, creating a warm and inviting gathering space. A large formal dining room offers flexibility and could easily serve as a sitting room, or additional living area. The updated kitchen features granite countertops, stainless steel appliances, and ample cabinet space, while the walk-in laundry room adds everyday convenience. The primary suite includes an updated vanity and a beautifully tiled walk-in shower. The secondary bathroom has also been updated with granite countertops and a tub/shower combination with tile surround. Step outside to enjoy the expansive Trex deck overlooking a private, wooded backyard—perfect for relaxing or entertaining. Additional features include a detached storage shed with a one car garage storage, an attached two-car garage, and a peaceful setting with no rear neighbors. Minutes to downtown Greenville, Furman University, and the Swamp Rabbit Trail - this move-in-ready home has thoughtful updates and a fantastic location!
Sold for $312,000
Zillow last checked:
Listing updated:
Bought with:
Sandy Smith
Vernon Company
Source: Greater Greenville AOR,MLS#: 1597237
Price history
| Date | Event | Price |
|---|---|---|
| 9/11/2026 | Sold | $312,000-1%$207/sqft |
Source:  Greater Greenville AOR #1597237 Report a problem Greater Greenville AOR #1597237 Report a problem | ||
| 9/3/2026 | Pending sale | $315,000$209/sqft |
Source: Greater Greenville AOR #1597237 Report a problem | ||
| 8/12/2026 | Contingent | $315,000$209/sqft |
Source: Greater Greenville AOR #1597237 Report a problem | ||
| 8/6/2026 | Price change | $315,000-3.1%$209/sqft |
Source: Greater Greenville AOR #1597237 Report a problem | ||
| 7/9/2026 | Listed for sale | $325,000+25%$216/sqft |
Source: Greater Greenville AOR #1597237 Report a problem | ||
| 11/29/2022 | Sold | $260,000$172/sqft |
Source: Greater Greenville AOR #1485247 Report a problem | ||
| 10/29/2022 | Pending sale | $260,000$172/sqft |
Source: Greater Greenville AOR #1485247 Report a problem | ||
| 10/28/2022 | Listed for sale | $260,000+85.8%$172/sqft |
Source: Greater Greenville AOR #1485247 Report a problem | ||
| 3/24/2016 | Sold | $139,900$93/sqft |
Source: Greater Greenville AOR #1315143 Report a problem | ||
| 2/9/2016 | Pending sale | $139,900$93/sqft |
Source: D H P Real Estate LLC #1315143 Report a problem | ||
| 2/3/2016 | Listed for sale | $139,900+233.7%$93/sqft |
Source: D H P Real Estate LLC #1315143 Report a problem | ||
| 10/1/2015 | Sold | $41,926-52.6%$28/sqft |
Source: Public Record Report a problem | ||
| 10/1/2003 | Sold | $88,500-11.5%$59/sqft |
Source: Public Record Report a problem | ||
| 5/3/1999 | Sold | $100,000$66/sqft |
Source: Public Record Report a problem | ||
Nearby homes
Get a cash offer in 3 minutes
Find out how much your home could sell for in as little as 3 minutes with a no-obligation cash offer.
Estimated market value
$312,000
