Welcome to this stunning, one-owner 4-bedroom, 3-bathroom Lantrip Custom Home, built in 2016 and nestled in the highly sought-after Sawgrass Addition. Situated on a spacious 0.66-acre lot and within the desirable Wylie East school district (Elementary, Middle, and Junior High), this property offers the perfect combination of comfort, elegance, and functionality. Each of the four bedrooms is thoughtfully designed with tray ceilings, crown molding, and ample space. The layout includes a private bedroom with an adjacent bathroom, and two bedrooms sharing a convenient Jack-and-Jill bath. The secondary bedrooms feature cozy carpet flooring, while the primary suite is a true retreat. The primary bathroom is designed to impress, with a tiled shower that includes dual showerheads, a relaxing garden tub, a large walk-in closet with built-ins, and a separate toilet closet for added privacy. The living area boasts a gorgeous rock fireplace, creating a cozy focal point for gatherings. The open-concept design flows seamlessly into the kitchen and dining areas, featuring wood-look tile flooring and a warm, inviting atmosphere. The kitchen is a chef’s dream, with granite countertops, a large island, a corner walk-in pantry, and quality GE appliances, including a microwave, stovetop, dual ovens, dishwasher, and a negotiable LG refrigerator. Step outside to enjoy the large fenced backyard, offering plenty of room for outdoor activities or relaxing on the expansive 0.66-acre lot. Don't miss your chance to own this beautiful home that truly has it all. Schedule your private tour today and experience the charm and quality of this one-owner Lantrip Custom Home!
Sold
Price Unknown
117 Kristi Path, Abilene, TX 79602
4beds
2,122sqft
Single Family Residence
Built in 2016
0.66 Acres Lot
$502,300 Zestimate®
$--/sqft
$3,871 Estimated rent
Home value
$502,300
$472,000 - $537,000
$3,871/mo
Zestimate® history
Owner options
List your home for rent
$3,871/mo
Rent Zestimate®
Find your next renter with Zillow Rental Manager. Plus, with online applications, you can quickly screen prospective tenants – for free.
$3,871/mo
Rent Zestimate®
Refinance and save
$250/mo
Est. payment
Refinancing to a lower rate could help reduce your monthly payments and save thousands over the life of the loan.
$250/mo
Est. payment
Explore your selling options
Work with a Zillow partner agent
Leverage their expertise and Zillow's premium Showcase listings to get your home seen by more buyers.
Get startedList with your own agent
Get your home in front of millions of buyers by listing it on Zillow.
Learn how to do itSell it yourself
Take full control of how buyers see your home on Zillow by listing For Sale by Owner (FSBO).
List your homeWhat's special
Rock fireplaceCozy carpet flooringWood-look tile flooringGranite countertopsFenced backyardTray ceilingsCrown molding
Zillow last checked:
Listing updated:
Listed by:
Brandi Smith 0581442 325-750-6188,
RE/MAX Big Country 325-750-6188,
Whitney Allumbaugh 0727807 325-370-6044,
RE/MAX Big Country
Bought with:
Lucy Bishop
Sendero Properties, LLC
Source: NTREIS,MLS#: 20823228
Facts & features
Interior
Bedrooms & bathrooms
- Bedrooms: 4
- Bathrooms: 3
- Full bathrooms: 3
Primary bedroom
- Features: Closet Cabinetry, Dual Sinks, En Suite Bathroom, Garden Tub/Roman Tub, Linen Closet, Separate Shower, Walk-In Closet(s)
- Level: First
Bedroom
- Features: En Suite Bathroom, Split Bedrooms, Walk-In Closet(s)
- Level: First
Bedroom
- Features: En Suite Bathroom, Split Bedrooms, Walk-In Closet(s)
- Level: First
Bedroom
- Features: Split Bedrooms
- Level: First
Primary bathroom
- Features: Built-in Features, Closet Cabinetry, Dual Sinks, En Suite Bathroom, Granite Counters, Garden Tub/Roman Tub, Separate Shower
- Level: First
Dining room
- Level: First
Other
- Features: Built-in Features, En Suite Bathroom, Granite Counters, Jack and Jill Bath
- Level: First
Other
- Features: Built-in Features, Granite Counters
- Level: First
Kitchen
- Features: Built-in Features, Eat-in Kitchen, Granite Counters, Kitchen Island, Pantry
- Level: First
Living room
- Features: Ceiling Fan(s), Fireplace
- Level: First
Utility room
- Features: Built-in Features
- Level: First
Heating
- Central, Electric, Fireplace(s)
Cooling
- Central Air, Ceiling Fan(s), Electric
Appliances
- Included: Double Oven, Dishwasher, Electric Cooktop, Electric Water Heater, Disposal, Microwave
- Laundry: Laundry in Utility Room
Features
- Built-in Features, Decorative/Designer Lighting Fixtures, Double Vanity, Eat-in Kitchen, Granite Counters, High Speed Internet, Kitchen Island, Open Floorplan, Pantry, Cable TV, Walk-In Closet(s), Wired for Sound
- Flooring: Carpet, Ceramic Tile, Tile
- Windows: Window Coverings
- Has basement: No
- Number of fireplaces: 1
- Fireplace features: Living Room
Interior area
- Total interior livable area: 2,122 sqft
Property
Parking
- Total spaces: 2
- Parking features: Additional Parking, Door-Single, Driveway, Garage, Garage Door Opener, Off Street, Oversized, Paved, Garage Faces Side, On Street
- Attached garage spaces: 2
- Has uncovered spaces: Yes
Features
- Levels: One
- Stories: 1
- Patio & porch: Rear Porch, Front Porch, Covered
- Exterior features: Rain Gutters
- Pool features: None
- Fencing: Back Yard,Fenced,Front Yard,Privacy,Wood
Lot
- Size: 0.66 Acres
- Features: Back Yard, Cul-De-Sac, Interior Lot, Lawn, Landscaped, Subdivision, Sprinkler System, Few Trees
Details
- Parcel number: 994315
Construction
Type & style
- Home type: SingleFamily
- Architectural style: Traditional,Detached
- Property subtype: Single Family Residence
- Attached to another structure: Yes
Materials
- Brick, Rock, Stone
- Foundation: Slab
- Roof: Composition
Condition
- Year built: 2016
Utilities & green energy
- Sewer: Septic Tank
- Water: Community/Coop
- Utilities for property: Electricity Available, Electricity Connected, Septic Available, Water Available, Cable Available
Community & HOA
Community
- Features: Community Mailbox, Curbs
- Security: Carbon Monoxide Detector(s), Smoke Detector(s)
- Subdivision: Sawgrass Add
HOA
- Has HOA: Yes
- Services included: Association Management
- HOA fee: $250 annually
- HOA name: Sawgrass HOA
- HOA phone: 325-777-3220
Location
- Region: Abilene
Financial & listing details
- Tax assessed value: $429,772
- Annual tax amount: $7,209
- Date on market: 1/24/2025
- Cumulative days on market: 4 days
- Listing terms: Cash,Conventional,FHA,VA Loan
- Exclusions: Curtains in the primary bedroom and all personal belongings.
- Electric utility on property: Yes
- Road surface type: Asphalt
Price history
| Date | Event | Price |
|---|---|---|
| 2/12/2025 | Sold | -- |
Source: NTREIS #20823228 Report a problem | ||
| 2/7/2025 | Pending sale | $445,500$210/sqft |
Source: NTREIS #20823228 Report a problem | ||
| 1/29/2025 | Contingent | $445,500$210/sqft |
Source: NTREIS #20823228 Report a problem | ||
| 1/24/2025 | Listed for sale | $445,500$210/sqft |
Source: NTREIS #20823228 Report a problem | ||
Public tax history
| Year | Property taxes | Tax assessment |
|---|---|---|
| 2025 | $1,722 -31.5% | $429,772 +1.3% |
| 2024 | $2,514 -5.4% | $424,232 +5.3% |
| 2023 | $2,657 -38.2% | $402,845 +10% |
| 2022 | $4,302 | $366,223 +9.2% |
| 2021 | -- | $335,248 +2.5% |
| 2020 | $4,302 | $327,097 +3.7% |
| 2019 | $4,302 -18.3% | $315,559 +2.5% |
| 2018 | $5,266 | $307,738 +1% |
| 2017 | $5,266 +732.2% | $304,706 +701.9% |
| 2016 | $633 +789.5% | $38,000 |
| 2015 | $71 | $38,000 |
Find assessor info on the county website
Neighborhood: 79602
Nearby homes
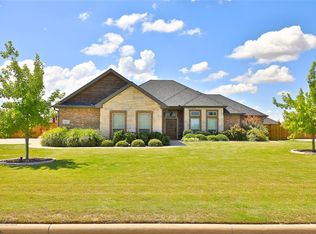
- $563,8004 bd3 ba2.3k sqft125 Kristi Path, Abilene, TX 79602Off Market
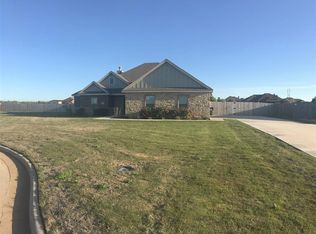
- $510,6004 bd3 ba2.2k sqft109 Kristi Path, Abilene, TX 79602Off Market
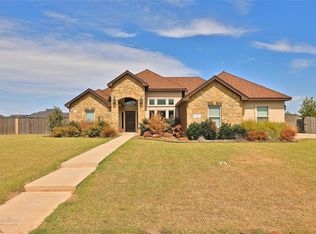
- $443,7004 bd2 ba2.1k sqft118 Alex Way, Abilene, TX 79602Off Market
- $580,8004 bd3 ba2.5k sqft110 Alex Way, Abilene, TX 79602Off Market
- $625,3004 bd3 ba2.5k sqft133 Kristi Path, Abilene, TX 79602Off Market
- $463,8004 bd3 ba2k sqft126 Alex Way, Abilene, TX 79602Off Market
- $452,5003 bd3 ba2k sqft118 Kristi Path, Abilene, TX 79602Off Market
- $--4 bd2 ba1.7k sqft7544 Lake Ridge Way, Abilene, TX 79602Sold
Nearby schools
GreatSchools rating
- 9/10Wylie East Elementary SchoolGrades: K-3Distance: 0.9 mi
- 8/10Wylie East Junior High SchoolGrades: 6-8Distance: 0.9 mi
- 7/10Wylie High SchoolGrades: 9-12Distance: 4.3 mi
Schools provided by the listing agent
- Elementary: Wylie East
- High: Wylie
- District: Wylie ISD, Taylor Co.
Source: NTREIS. This data may not be complete. We recommend contacting the local school district to confirm school assignments for this home.
- Texas
- Taylor County
- Abilene
- 79602
- 117 Kristi Path
