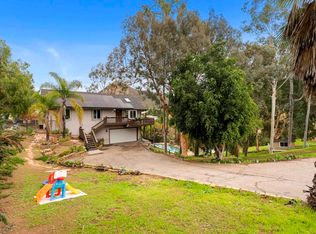
DEAL OF THE YEAR. Drive right up to this super private hidden gem near Harbison Canyon. Enjoy glowing sunsets from every direction with this retreat-like home on an acre of flat, useable land filled with all the San Diego county favorites (pomegranate, citrus, including a front lawn, cherry tree, peach, oaks, palms, owls on property, lavender, bougenvilla, birds of paradise & more). This single story, 3 bed 2 bath open concept home has a huge open kitchen, massive family room w/ working fireplace - perfect for entertaining w/ patio slider to pergola covered outdoor dining area w/ views. Cozy den off the kitchen perfect for quiet activities or use as a home office. Sitting area off kitchen has large open shelving - incredible aesthetics in the main living spaces. Home upgrades include wide plank French Oak LVP flooring throughout home, upgraded baseboards, lighting, quartz countertops & painted kitchen cabinetry, garage is fully insulated w/ mini-split system & currently being used as a gym & home office. Backyard is partially fenced for pets w/ new cedar gates, upper lot has flat building pad to easily add an ADU to expand. Currently, unpermitted backyard cottage is also being used as guest space & is heated & cooled + outdoor shower & is a total bonus space. Entire home is electric & efficient, solar is leased. Lot is extremely well developed with tons of entertaining space, perfect for everything from weekend dinners to large family celebrations (sellers got married here!) Incredible opportunity to live on land in San Diego & feel like you're away from it all, inside a little community just 35 min from the beach w/ easy access to I-8. THIS is what it's all about - space, proximity & a move-in ready home. PLAN TO SEE THIS ONE! OPEN THIS SATURDAY 9/19 10 AM - 2PM
Sold for $925,000
Zillow last checked:
Listing updated:
Bought with:
Joseph Allegra, DRE #01837849
eXp Realty of California, Inc.
Source: CRMLS,MLS#: ND26183696 Originating MLS: California Regional MLS
Originating MLS: California Regional MLSPrice history
| Date | Event | Price |
|---|---|---|
| 10/16/2026 | Sold | $925,000-2.6%$452/sqft |
Source:  CRMLS #ND26183696 Report a problem CRMLS #ND26183696 Report a problem | ||
| 9/25/2026 | Contingent | $950,000+5.6%$464/sqft |
Source: CRMLS #ND26183696 Report a problem | ||
| 9/15/2026 | Price change | $899,900-5.3%$440/sqft |
Source: CRMLS #ND26183696 Report a problem | ||
| 8/28/2026 | Listed for sale | $950,000+8.1%$464/sqft |
Source: CRMLS #ND26183696 Report a problem | ||
| 11/1/2025 | Listing removed | $879,000+6.5%$430/sqft |
Source:  SDMLS #230019675 Report a problem SDMLS #230019675 Report a problem | ||
| 2/7/2024 | Sold | $825,000+3.3%$403/sqft |
Source: CRMLS #PTP2400046 Report a problem | ||
| 1/6/2024 | Pending sale | $799,000$391/sqft |
Source: CRMLS #PTP2400046 Report a problem | ||
| 1/3/2024 | Listed for sale | $799,000-7%$391/sqft |
Source: CRMLS #PTP2400046 Report a problem | ||
| 1/1/2024 | Listing removed | $859,000$420/sqft |
Source: SDMLS #230023661 Report a problem | ||
| 12/8/2023 | Listed for sale | $859,000-2.3%$420/sqft |
Source: SDMLS #230023661 Report a problem | ||
| 12/7/2023 | Listing removed | -- |
Source: SDMLS #230019675 Report a problem | ||
| 10/5/2023 | Listed for sale | $879,000+54.2%$430/sqft |
Source: SDMLS #230019675 Report a problem | ||
| 5/13/2019 | Sold | $570,000-1.6%$279/sqft |
Source: Public Record Report a problem | ||
| 12/3/2018 | Pending sale | $579,000-3.3%$283/sqft |
Source: Coldwell Banker Residential Brokerage - La Jolla Prospect at Girard #180062571 Report a problem | ||
| 11/18/2018 | Price change | $598,9000%$293/sqft |
Source: Coldwell Banker Residential Brokerage - La Jolla Prospect at Girard #180062571 Report a problem | ||
| 11/15/2018 | Price change | $599,000-4.8%$293/sqft |
Source: Coldwell Banker Residential Brokerage - La Jolla Prospect at Girard #180062571 Report a problem | ||
| 11/9/2018 | Listed for sale | $629,000+31%$307/sqft |
Source: Coldwell Banker Res. Brokerage #180062571 Report a problem | ||
| 9/30/2004 | Sold | $480,000+128.6%$235/sqft |
Source: Public Record Report a problem | ||
| 3/23/1999 | Sold | $210,000$103/sqft |
Source: Public Record Report a problem | ||
Get a cash offer in 3 minutes
Find out how much your home could sell for in as little as 3 minutes with a no-obligation cash offer.
Estimated market value
$942,300
