Skip main navigation
Sold for $310,000
  • $310,000

    117 Lacewing Pl, Valrico, FL 33594

    3beds
    1,516sqft
    Single Family Residence
    Built in 2018
    4,402 Square Feet Lot
    $305,500 Zestimate®
    $204/sqft
    $2,416 Estimated rent

    Home value

    $305,500

    Estimated sales range

    Not available

    $2,416/mo

    Zestimate® history
    Loading
    Loading...

    Owner options

    List your home for rent

    $2,416/mo

    Rent Zestimate®

    Find your next renter with Zillow Rental Manager. Plus, with online applications, you can quickly screen prospective tenants – for free.

    Learn more

    $2,416/mo

    Rent Zestimate®

    Refinance and save

    $2,211/mo

    Est. payment

    Refinancing to a lower rate could help reduce your monthly payments and save thousands over the life of the loan.

    See today's rates

    $2,211/mo

    Est. payment

    Explore your selling options

    Work with a Zillow partner agent

    Leverage their expertise and Zillow's premium Showcase listings to get your home seen by more buyers.

    Get started

    List with your own agent

    Get your home in front of millions of buyers by listing it on Zillow.

    Learn how to do it

    Sell it yourself

    Take full control of how buyers see your home on Zillow by listing For Sale by Owner (FSBO).

    List your home

    What's special

    Granite countertopsGenerous workspaceSeparate dining roomNatural lightScreened porchAmple cabinetry
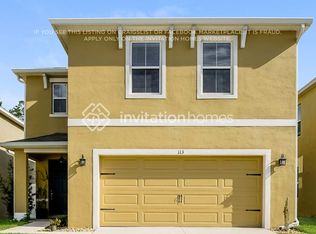
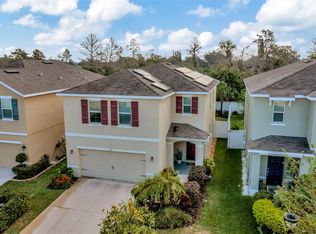
    Welcome to this beautifully maintained one-story home offering 3 bedrooms, 2 bathrooms, a 2-car garage, and 1,516 square feet of comfortable, efficient living space. Designed for easy living and modern convenience, this home shines with natural light, thoughtful upgrades, and exceptional energy savings. Step inside to a bright and spacious living room that serves as the heart of the home, perfect for relaxing or entertaining. The living area flows effortlessly to the screened porch, extending your living space outdoors. The kitchen, located just off the living room, features granite countertops, ample cabinetry, and generous workspace—ideal for everyday cooking and meal prep. A separate dining room provides flexibility for formal gatherings, a home office, or a creative multipurpose space. All three bedrooms are comfortably sized, including a welcoming primary suite with its own private bathroom and walk-in closet. Both bathrooms are clean, well-maintained, and move-in ready. A major highlight of this home is the impressive solar system with TWO battery backups—powerful enough to virtually eliminate the electric bill for most months while providing reliable energy during outages. This rare upgrade offers immediate and long-term savings. For added security and convenience, the home includes an alarm system, video doorbell, and driveway camera, giving you peace of mind around the clock. Step outside to a screened porch overlooking a peaceful backyard with plenty of room to personalize—perfect for morning coffee, weekend grilling, or relaxing in your private outdoor retreat. With a low HOA and NO CDD, this home offers affordability, flexibility, and minimal restrictions—making it even more appealing to today’s buyers. Conveniently located near shopping, dining, parks, schools, and major commuter routes, this home blends comfort, location, and modern efficiency. Energy-saving, well cared for, new roof in 2025 and move-in ready—this home truly stands out. Schedule your private showing today!

    Zillow last checked:

    Listing updated:

    Listing Provided by:

    Nibal Elsaadi 813-215-4523,

    BHHS FLORIDA PROPERTIES GROUP 813-907-8200

    Bought with:

    Dave Allen, 3603444

    DALTON WADE INC

    Source: Stellar MLS,MLS#: TB8454968MLS LogoOriginating MLS: Suncoast Tampa

    Facts & features

    Interior

    Bedrooms & bathrooms
    • Bedrooms: 3
    • Bathrooms: 2
    • Full bathrooms: 2
    Primary bedroom
    • Features: Walk-In Closet(s)
    • Level: First
    • Area: 196 Square Feet
    • Dimensions: 14x14
    Bedroom 1
    • Features: Built-in Closet
    • Level: First
    • Area: 110 Square Feet
    • Dimensions: 10x11
    Bedroom 2
    • Features: Built-in Closet
    • Level: First
    • Area: 110 Square Feet
    • Dimensions: 10x11
    Dining room
    • Level: First
    • Area: 132 Square Feet
    • Dimensions: 11x12
    Kitchen
    • Level: First
    • Area: 90 Square Feet
    • Dimensions: 10x9
    Living room
    • Level: First
    • Area: 238 Square Feet
    • Dimensions: 14x17
    Heating
    • Electric
    Cooling
    • Central Air
    Appliances
    • Included: Dishwasher, Disposal, Dryer, Microwave, Range, Refrigerator, Washer, Water Softener
    • Laundry: Laundry Room
    Features
    • Ceiling Fan(s), Kitchen/Family Room Combo, Solid Surface Counters, Solid Wood Cabinets, Walk-In Closet(s)
    • Flooring: Carpet, Ceramic Tile
    • Doors: Sliding Doors
    • Windows: Blinds, Window Treatments
    • Has fireplace: No
    Interior area
    • Total structure area: 2,034
    • Total interior livable area: 1,516 sqft

    Property

    Parking
    • Total spaces: 2
    • Parking features: Garage - Attached
    • Attached garage spaces: 2
    Features
    • Levels: One
    • Stories: 1
    • Patio & porch: Covered, Enclosed, Screened
    • Exterior features: Irrigation System, Sidewalk
    Lot
    • Size: 4,402 sqft
    • Dimensions: 40 x 110.04
    Details
    • Parcel number: U202921A8V00000000018.0
    • Zoning: PD
    • Special conditions: None

    Construction

    Type & style
    • Home type: SingleFamily
    • Property subtype: Single Family Residence
    Materials
    • Block, Stucco
    • Foundation: Slab
    • Roof: Shingle
    Condition
    • New construction: No
    • Year built: 2018

    Utilities & green energy

    • Electric: Photovoltaics Third-Party Owned
    • Sewer: Public Sewer
    • Water: Public
    • Utilities for property: Public
    Green energy
    • Energy generation: Solar

    Community & neighborhood

    Location
    • Region: Valrico
    • Subdivision: TAHO WOODS

    HOA & financial

    HOA
    • Has HOA: Yes
    • HOA fee: $84 monthly
    • Association name: Wise Property Management/ Ross Corcoran
    • Association phone: 813-968-5665
    Other fees
    • Pet fee: $0 monthly
    Other financial information
    • Total actual rent: 0

    Other

    Other facts
    • Ownership: Fee Simple
    • Road surface type: Asphalt

    Price history

    DateEventPrice
    12/30/2025Sold$310,000$204/sqft
    Source: Stellar MLS #TB8454968 Report a problem
    12/17/2025Pending sale$310,000$204/sqft
    Source: Stellar MLS #TB8454968 Report a problem
    12/12/2025Listed for sale$310,000+50.9%$204/sqft
    Source: Stellar MLS #TB8454968 Report a problem
    9/22/2018Sold$205,490$136/sqft
    Source: Public Record Report a problem

    Public tax history

    YearProperty taxesTax assessment
    2025$3,913 +8.1%$207,558 +2.9%
    2024$3,619 +3.8%$201,708 +3%
    2023$3,485 +5.1%$195,833 +3%
    2022$3,314 +1.2%$190,129 +3%
    2021$3,275 +2.8%$184,591 +1.4%
    2020$3,187 +3.2%$182,042 +2.2%
    2019$3,090 $178,177 +555%
    2018$3,090 +296.6%$27,202 +54.5%
    2017$779 $17,606

    Find assessor info on the county website

    Neighborhood: 33594

    Nearby schools

    GreatSchools rating
    Schools provided by the listing agent
    • Elementary: Nelson-HB
    • Middle: Mulrennan-HB
    • High: Durant-HB

    Source: Stellar MLS. This data may not be complete. We recommend contacting the local school district to confirm school assignments for this home.

    Get a cash offer in 3 minutes
    Find out how much your home could sell for in as little as 3 minutes with a no-obligation cash offer.
    Estimated market value
    $305,500
    Get a cash offer in 3 minutes
    Find out how much your home could sell for in as little as 3 minutes with a no-obligation cash offer.
    Estimated market value
    $305,500