Welcome to 117 Lafayette Ave in Salmon! Situated on a spacious .58-acre lot, this property offers a rare combination of generous land and convenient in-town living. The large lot provides plenty of room to enjoy the outdoors, garden, create additional parking, or explore future possibilities. Located in the heart of Salmon, you’ll be close to local shops, restaurants, schools, and community amenities while still enjoying easy access to the incredible outdoor recreation the area is known for. Salmon is surrounded by the rugged beauty of the Salmon-Challis National Forest, with opportunities for fishing, hiking, camping, hunting, boating, and exploring the scenic Salmon River and surrounding mountains. Whether you're looking for a place to call home, a property with room to grow, or an investment with potential, this Lafayette Avenue property is worth a look. Come discover the space, location, and possibilities this Salmon property has to offer!
Sold
Price Unknown
117 Lafayette Ave, Salmon, ID 83467
3beds
2baths
1,612sqft
Single Family Residence
Built in 1992
0.59 Acres Lot
$342,300 Zestimate®
$--/sqft
$1,887 Estimated rent
Home value
$342,300
$325,000 - $359,000
$1,887/mo
Zestimate® history
Owner options
List your home for rent
$1,887/mo
Rent Zestimate®
Find your next renter with Zillow Rental Manager. Plus, with online applications, you can quickly screen prospective tenants – for free.
$1,887/mo
Rent Zestimate®
Refinance and save
Refinancing to a lower rate could help reduce your monthly payments and save thousands over the life of the loan.
Explore your selling options
Work with a Zillow partner agent
Leverage their expertise and Zillow's premium Showcase listings to get your home seen by more buyers.
Get startedList with your own agent
Get your home in front of millions of buyers by listing it on Zillow.
Learn how to do itSell it yourself
Take full control of how buyers see your home on Zillow by listing For Sale by Owner (FSBO).
List your homeWhat's special
Zillow last checked:
Listing updated:
Listed by:
Tony Larson Cell:208-409-0955,
Homes of Idaho,
Vileen Krantz 714-876-7755,
Homes of Idaho
Bought with:
Tony Larson
Homes of Idaho
Source: IMLS,MLS#: 98997964
Facts & features
Interior
Bedrooms & bathrooms
- Bedrooms: 3
- Bathrooms: 2
- Main level bathrooms: 2
- Main level bedrooms: 3
Primary bedroom
- Level: Main
Bedroom 2
- Level: Main
Bedroom 3
- Level: Main
Features
- Number of Baths Main Level: 2
- Has basement: No
- Has fireplace: No
Interior area
- Total structure area: 1,612
- Total interior livable area: 1,612 sqft
- Finished area above ground: 1,612
- Finished area below ground: 0
Property
Parking
- Total spaces: 2
- Parking features: Garage
- Garage spaces: 2
Features
- Levels: One
Lot
- Size: 0.59 Acres
- Features: 1/2 - .99 AC
Details
- Additional structures: Shop
- Parcel number: A0029001008A
Construction
Type & style
- Home type: SingleFamily
- Property subtype: Single Family Residence
Materials
- Frame
Condition
- Year built: 1992
Community & HOA
Location
- Region: Salmon
Financial & listing details
- Tax assessed value: $281,153
- Annual tax amount: $2,251
- Date on market: 8/19/2026
- Listing terms: Cash,Conventional,FHA,VA Loan
- Ownership: Fee Simple
Price history
Price history is unavailable.
Public tax history
| Year | Property taxes | Tax assessment |
|---|---|---|
| 2025 | $1,211 +10% | $281,153 +6.6% |
| 2024 | $1,101 +26.7% | $263,766 +0.1% |
| 2023 | $869 | $263,489 |
| 2022 | -- | $263,489 +47.4% |
| 2021 | $47 +3.3% | $178,700 +2.5% |
| 2020 | $45 +2.3% | $174,406 +5.6% |
| 2019 | $44 | $165,141 +20.6% |
| 2018 | $44 | $136,980 |
| 2017 | $44 +3.5% | $136,980 |
| 2016 | $43 | $136,980 +1.4% |
| 2013 | $43 -95.2% | $135,132 -2.3% |
| 2011 | $886 -3.5% | $138,336 |
| 2010 | $919 | $138,336 |
Find assessor info on the county website
Neighborhood: 83467
Nearby homes
- $420,0003 bd2 ba1.8k sqft113 Lafayette Ave, Salmon, ID 83467Pending

- $246,8003 bd1 ba1.3k sqft116 Lafayette Ave, Salmon, ID 83467Off Market
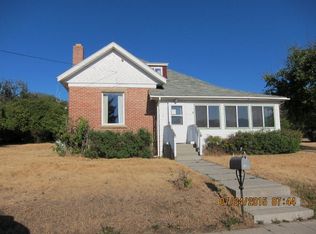
- $298,6003 bd1 ba1.3k sqft111 Lafayette Ave, Salmon, ID 83467Off Market
- $381,6004 bd3 ba1.5k sqft114 Monroe St, Salmon, ID 83467Off Market
- $256,2002 bd1 ba1.5k sqft112 Lafayette Ave, Salmon, ID 83467Off Market
- $241,6004 bd1 ba1.2k sqft112 Monroe St, Salmon, ID 83467Off Market
- $316,3004 bd2 ba1.4k sqft304 Kelly St, Salmon, ID 83467Off Market
- $299,7003 bd3 ba2.4k sqft703 Jefferson St, Salmon, ID 83467Off Market
Nearby schools
GreatSchools rating
- 2/10Salmon Pioneer Primary SchoolGrades: PK-5Distance: 1.1 mi
- 3/10Salmon High SchoolGrades: 6-12Distance: 1.3 mi
Schools provided by the listing agent
- Elementary: Pioneer
- Middle: Salmon Middle School
- High: Salmon High School
- District: Salmon School District #291
Source: IMLS. This data may not be complete. We recommend contacting the local school district to confirm school assignments for this home.
- Idaho
- Lemhi County
- Salmon
- 83467
- 117 Lafayette Ave
