Skip main navigation
Sold for $330,000
  • $330,000

    117 Lagrange Ave, Essington, PA 19029

    4beds
    2,050sqft
    Single Family Residence
    Built in 1930
    6,534 Square Feet Lot
    $367,200 Zestimate®
    $161/sqft
    $2,486 Estimated rent

    Home value

    $367,200

    $349,000 - $386,000

    $2,486/mo

    Zestimate® history
    Loading
    Loading...

    Owner options

    List your home for rent

    $2,486/mo

    Rent Zestimate®

    Find your next renter with Zillow Rental Manager. Plus, with online applications, you can quickly screen prospective tenants – for free.

    Learn more

    $2,486/mo

    Rent Zestimate®

    Refinance and save

    $2,219/mo

    Est. payment

    Refinancing to a lower rate could help reduce your monthly payments and save thousands over the life of the loan.

    See today's rates

    $2,219/mo

    Est. payment

    Explore your selling options

    Work with a Zillow partner agent

    Leverage their expertise and Zillow's premium Showcase listings to get your home seen by more buyers.

    Get started

    List with your own agent

    Get your home in front of millions of buyers by listing it on Zillow.

    Learn how to do it

    Sell it yourself

    Take full control of how buyers see your home on Zillow by listing For Sale by Owner (FSBO).

    List your home

    What's special

    Scenic viewsDetached garageClassic charmModern luxuryRecreation roomBeautiful finishesSecure parking
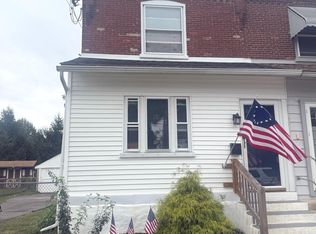
    Welcome to 117 La Grange Avenue, a stunning and thoughtfully renovated house that combines modern luxury with classic charm. This four-bedroom, three-bathroom beauty is now available for sale, offering a truly magnificent living experience. Situated in an enviable location close to the airport, this property boasts convenience and accessibility. Whether you're a frequent traveler or simply enjoy the ease of being near major transportation hubs, this home is perfectly positioned for your needs. Prepare to be captivated by the meticulous attention to detail throughout this residence. As you step inside, you'll be greeted by a heated porch, inviting you to relax and unwind while enjoying the scenic views of the neighborhood. The brand new kitchen is a culinary dream come true, featuring high-end appliances, ample storage space, and beautiful finishes that will inspire your inner chef. The open layout seamlessly connects the kitchen to the dining area, making it ideal for entertaining family and friends. The spacious bedrooms offer peaceful retreats with abundant natural light and ample closet space. The bathrooms have been completely renovated with modern fixtures and stylish design elements, creating a spa-like atmosphere for your daily self-care rituals. Additional features include a finished basement that can be transformed into a home office or recreation room, a detached garage providing secure parking and storage solutions, and a generous double lot that offers endless possibilities for outdoor living. Don't miss the opportunity to make this exquisite property your own. Embrace the combination of elegance and functionality that defines 117 LaGrange Avenue. Contact us today to schedule your private viewing!

    Zillow last checked:

    Listing updated:

    Listed by:

    Chris Urbany 484-634-5432,

    Walter M Wood Jr Inc

    Bought with:

    CHANTHAN PO

    EXP Realty, LLC

    Source: Bright MLS,MLS#: PADE2053004MLS Logo

    Facts & features

    Interior

    Bedrooms & bathrooms
    • Bedrooms: 4
    • Bathrooms: 3
    • Full bathrooms: 3
    • Main level bathrooms: 1
    • Main level bedrooms: 1
    Basement
    • Area: 300
    Heating
    • Hot Water, Oil
    Cooling
    • Ductless, Electric
    Appliances
    • Included: Water Heater
    Features
    • Basement: Partial,Full,Exterior Entry
    • Has fireplace: No
    Interior area
    • Total structure area: 2,050
    • Total interior livable area: 2,050 sqft
    • Finished area above ground: 1,750
    • Finished area below ground: 300

    Property

    Parking
    • Parking features: Driveway, On Street
    • Has uncovered spaces: Yes
    Accessibility
    • Accessibility features: None
    Features
    • Levels: Two
    • Stories: 2
    • Pool features: None
    Lot
    • Size: 6,534 sqft
    Details
    • Additional structures: Above Grade, Below Grade
    • Parcel number: 45000075700
    • Zoning: RES
    • Special conditions: Standard

    Construction

    Type & style
    • Home type: SingleFamily
    • Architectural style: Colonial
    • Property subtype: Single Family Residence
    Materials
    • Vinyl Siding, Aluminum Siding
    • Foundation: Brick/Mortar, Block
    Condition
    • New construction: No
    • Year built: 1930

    Utilities & green energy

    • Sewer: Public Sewer
    • Water: Public

    Community & neighborhood

    Location
    • Region: Essington
    • Subdivision: None Available
    • Municipality: TINICUM TWP

    Other

    Other facts
    • Listing agreement: Exclusive Right To Sell
    • Ownership: Fee Simple

    Price history

    DateEventPrice
    2/16/2024Sold$330,000-1.5%$161/sqft
    Source: Bright MLS #PADE2053004 Report a problem
    1/6/2024Pending sale$335,000$163/sqft
    Source: Bright MLS #PADE2053004 Report a problem
    11/16/2023Listed for sale$335,000$163/sqft
    Source: Bright MLS #PADE2053004 Report a problem
    9/22/2023Pending sale$335,000$163/sqft
    Source: Bright MLS #PADE2053004 Report a problem
    9/11/2023Listed for sale$335,000-6.7%$163/sqft
    Source: Bright MLS #PADE2053004 Report a problem
    8/28/2023Listing removed$359,000$175/sqft
    Source: Bright MLS #PADE2047288 Report a problem
    7/26/2023Price change$359,000-5.3%$175/sqft
    Source: Bright MLS #PADE2047288 Report a problem
    5/24/2023Listed for sale$379,000+152.7%$185/sqft
    Source: Bright MLS #PADE2047288 Report a problem
    10/18/2021Sold$150,000$73/sqft
    Source: Public Record Report a problem

    Public tax history

    YearProperty taxesTax assessment
    2025$3,665 +3.5%$112,040
    2024$3,542 +1.7%$112,040
    2023$3,483 +1.9%$112,040
    2022$3,418 $112,040
    2021$3,418 +656.5%$112,040 +35.4%
    2020$452 -88.4%$82,740
    2019$3,886 +2%$82,740
    2018$3,809 +722.2%$82,740
    2017$463 +2%$82,740
    2016$454 $82,740
    2015$454 -2%$82,740
    2014$463 +4.8%$82,740
    2013$442 +0.8%$82,740
    2012$439 +2.3%$82,740
    2011$429 +2%$82,740
    2010$420 +5.3%$82,740
    2009$399 $82,740
    2008$399 +8.3%$82,740
    2007$368 $82,740
    2006$368 $82,740
    2005$368 $82,740
    2004$368 +8.5%$82,740
    2003$339 +7.9%$82,740
    2002$314 $82,740
    2000$314 $82,740

    Find assessor info on the county website

    Neighborhood: 19029

    Nearby schools

    GreatSchools rating
    Schools provided by the listing agent
    • District: Interboro

    Source: Bright MLS. This data may not be complete. We recommend contacting the local school district to confirm school assignments for this home.

    Get a cash offer in 3 minutes
    Find out how much your home could sell for in as little as 3 minutes with a no-obligation cash offer.
    Estimated market value
    $367,200
    Get a cash offer in 3 minutes
    Find out how much your home could sell for in as little as 3 minutes with a no-obligation cash offer.
    Estimated market value
    $367,200