Welcome to 117 Lahinch Ct in Middletown, Delaware. A must-have home with premium golf course views in one of the area’s most desirable communities. Perfectly positioned just a short walk, bike ride, or golf cart ride to the clubhouse, this move-in ready property offers the lifestyle today’s buyers are searching for in Middletown, DE real estate. This spacious home features four large bedrooms and a thoughtfully designed layout ideal for both everyday living and entertaining. Inside, you’ll find a bright living room, formal dining room, and an inviting kitchen with a sunny breakfast nook. A sunroom and expansive great room add even more versatile living space, all enhanced by abundant natural light throughout the home. Step outside to enjoy a screened-in porch and private deck overlooking the scenic golf course, perfect for relaxing or hosting gatherings while taking in peaceful, open views. Two fireplaces create warmth and character, including a centrally positioned fireplace that enhances both the kitchen and great room, and a gas fireplace in the primary suite. The owner’s suite offers a private retreat with a spacious ensuite bath and elevated comfort. If you’re searching for a home for sale in Middletown, DE with golf course views, modern space, and true move-in ready convenience, 117 Lahinch Ct delivers exceptional value and lifestyle. Schedule your private tour today and experience golf course living at its best in Middletown, Delaware.
Sold for $665,000
$665,000
117 Lahinch Ct, Middletown, DE 19709
4beds
3,250sqft
Single Family Residence
Built in 1996
0.8 Acres Lot
$667,500 Zestimate®
$205/sqft
$3,660 Estimated rent
Home value
$667,500
$607,000 - $728,000
$3,660/mo
Zestimate® history
Owner options
List your home for rent
$3,660/mo
Rent Zestimate®
Find your next renter with Zillow Rental Manager. Plus, with online applications, you can quickly screen prospective tenants – for free.
$3,660/mo
Rent Zestimate®
Refinance and save
$3,538/mo
Est. payment
Refinancing to a lower rate could help reduce your monthly payments and save thousands over the life of the loan.
$3,538/mo
Est. payment
Explore your selling options
Work with a Zillow partner agent
Leverage their expertise and Zillow's premium Showcase listings to get your home seen by more buyers.
Get startedList with your own agent
Get your home in front of millions of buyers by listing it on Zillow.
Learn how to do itSell it yourself
Take full control of how buyers see your home on Zillow by listing For Sale by Owner (FSBO).
List your homeWhat's special
Premium golf course viewsFormal dining roomExpansive great roomScreened-in porch
Zillow last checked:
Listing updated:
Listed by:
Kim Simpson 302-690-0245,
Thyme Real Estate Co LLC
Bought with:
Nigel James Pokoy, 5017114
Compass
Source: Bright MLS,MLS#: DENC2101940
Facts & features
Interior
Bedrooms & bathrooms
- Bedrooms: 4
- Bathrooms: 3
- Full bathrooms: 2
- 1/2 bathrooms: 1
- Main level bathrooms: 1
Basement
- Area: 0
Heating
- Forced Air, Natural Gas
Cooling
- Central Air, Electric
Appliances
- Included: Dishwasher, Dryer, Oven, Oven/Range - Gas, Refrigerator, Stainless Steel Appliance(s), Washer, Water Heater, Electric Water Heater
- Laundry: Main Level
Features
- Soaking Tub, Bathroom - Stall Shower, Bathroom - Walk-In Shower, Breakfast Area, Ceiling Fan(s), Dining Area, Family Room Off Kitchen, Eat-in Kitchen, Pantry, Walk-In Closet(s)
- Flooring: Carpet, Wood
- Basement: Full
- Number of fireplaces: 2
- Fireplace features: Gas/Propane
Interior area
- Total structure area: 3,250
- Total interior livable area: 3,250 sqft
- Finished area above ground: 3,250
- Finished area below ground: 0
Property
Parking
- Total spaces: 2
- Parking features: Garage Faces Side, Attached
- Attached garage spaces: 2
Accessibility
- Accessibility features: None
Features
- Levels: Two
- Stories: 2
- Exterior features: Street Lights, Sidewalks
- Pool features: None
- Has view: Yes
- View description: Golf Course
Lot
- Size: 0.8 Acres
- Dimensions: 110.00 x 258.00
- Features: Adjoins Golf Course
Details
- Additional structures: Above Grade, Below Grade
- Parcel number: 13011.20089
- Zoning: NC21
- Special conditions: Standard
Construction
Type & style
- Home type: SingleFamily
- Architectural style: Contemporary
- Property subtype: Single Family Residence
Materials
- Brick, Stucco
- Foundation: Other
Condition
- New construction: No
- Year built: 1996
Utilities & green energy
- Sewer: On Site Septic
- Water: Public
Community & HOA
Community
- Subdivision: Back Creek
HOA
- Has HOA: Yes
- HOA fee: $350 annually
Location
- Region: Middletown
Financial & listing details
- Price per square foot: $205/sqft
- Tax assessed value: $482,400
- Annual tax amount: $4,214
- Date on market: 5/2/2026
- Listing agreement: Exclusive Right To Sell
- Ownership: Fee Simple
Price history
| Date | Event | Price |
|---|---|---|
| 6/4/2026 | Sold | $665,000-1.5%$205/sqft |
Source:  Bright MLS #DENC2101940 Report a problem Bright MLS #DENC2101940 Report a problem | ||
| 5/10/2026 | Contingent | $675,000$208/sqft |
Source: Bright MLS #DENC2101940 Report a problem | ||
| 5/2/2026 | Listed for sale | $675,000$208/sqft |
Source: Bright MLS #DENC2101940 Report a problem | ||
Public tax history
| Year | Property taxes | Tax assessment |
|---|---|---|
| 2025 | -- | $655,400 +462.1% |
| 2024 | $4,281 +19.7% | $116,600 |
| 2023 | $3,577 +0% | $116,600 |
| 2022 | $3,576 -1.3% | $116,600 |
| 2021 | $3,621 +1.3% | $116,600 |
| 2020 | $3,574 +9.2% | $116,600 |
| 2019 | $3,274 +8.3% | $116,600 |
| 2017 | $3,024 +16.5% | $116,600 |
| 2016 | $2,596 | $116,600 |
| 2015 | $2,596 +3.6% | $116,600 |
| 2014 | $2,507 | $116,600 |
| 2013 | -- | $116,600 |
| 2012 | -- | $116,600 |
| 2011 | -- | $116,600 |
| 2010 | -- | $116,600 |
| 2009 | -- | $116,600 |
| 2008 | -- | $116,600 |
| 2007 | -- | $116,600 |
| 2006 | -- | $116,600 |
| 2005 | -- | $116,600 |
| 2004 | -- | $116,600 |
| 2003 | -- | $116,600 |
| 2002 | -- | $116,600 |
| 2001 | -- | $116,600 |
Find assessor info on the county website
Neighborhood: 19709
Nearby homes
- $660,0004 bd2 ba3.8k sqft115 Lahinch Ct, Middletown, DE 19709Off Market
- $616,0004 bd2 ba2.9k sqft119 Lahinch Ct, Middletown, DE 19709Off Market
- $595,7003 bd3 ba2.7k sqft113 Lahinch Ct, Middletown, DE 19709Off Market
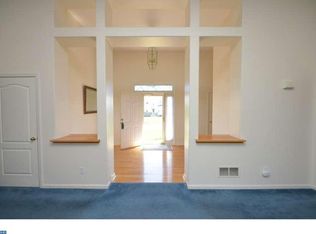
- $536,8003 bd2 ba2k sqft121 Lahinch Ct, Middletown, DE 19709Off Market
- $595,2003 bd3 ba1.9k sqft116 Lahinch Ct, Middletown, DE 19709Off Market
- $624,8003 bd2 ba2.8k sqft118 Lahinch Ct, Middletown, DE 19709Off Market
- $633,3004 bd3 ba2.7k sqft114 Lahinch Ct, Middletown, DE 19709Off Market
- $728,4004 bd3 ba4.3k sqft111 Lahinch Ct, Middletown, DE 19709Off Market
Nearby schools
GreatSchools rating
- 9/10Summit Elementary SchoolGrades: 1-5Distance: 2.8 mi
- 5/10Meredith (Everett) Middle SchoolGrades: 6-8Distance: 4.7 mi
- NAAppoquinimink High SchoolGrades: 9-12Distance: 3.4 mi
Schools provided by the listing agent
- District: Appoquinimink
Source: Bright MLS. This data may not be complete. We recommend contacting the local school district to confirm school assignments for this home.
Get a cash offer in 3 minutes
Find out how much your home could sell for in as little as 3 minutes with a no-obligation cash offer.
Estimated market value
$667,500
Get a cash offer in 3 minutes
Find out how much your home could sell for in as little as 3 minutes with a no-obligation cash offer.
Estimated market value
$667,500
- Delaware
- New Castle County
- Middletown
- 19709
- 117 Lahinch Ct
Nearby cities
Nearby zip codes
Other Middletown Topics
