Skip main navigation
Sold for $3,113,000
  • $3,113,000

    117 Laidley St, San Francisco, CA 94131

    4beds
    2,162sqft
    Single Family Residence
    Built in 1952
    2,500 Square Feet Lot
    $3,571,400 Zestimate®
    $1,440/sqft
    $7,975 Estimated rent

    Home value

    $3,571,400

    $3.18M - $4.04M

    $7,975/mo

    Zestimate® history
    Loading
    Loading...

    Owner options

    List your home for rent

    $7,975/mo

    Rent Zestimate®

    Find your next renter with Zillow Rental Manager. Plus, with online applications, you can quickly screen prospective tenants – for free.

    Learn more

    $7,975/mo

    Rent Zestimate®

    Refinance and save

    $19,694/mo

    Est. payment

    Refinancing to a lower rate could help reduce your monthly payments and save thousands over the life of the loan.

    See today's rates

    $19,694/mo

    Est. payment

    Explore your selling options

    Work with a Zillow partner agent

    Leverage their expertise and Zillow's premium Showcase listings to get your home seen by more buyers.

    Get started

    List with your own agent

    Get your home in front of millions of buyers by listing it on Zillow.

    Learn how to do it

    Sell it yourself

    Take full control of how buyers see your home on Zillow by listing For Sale by Owner (FSBO).

    List your home

    What's special

    Panoramic viewsNewer electricalDramatic stairwellVenetian plaster wall finishesFine ironwork railingsMaster suite
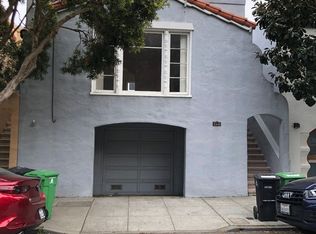
    Perched on the most coveted block of Glen Pk, this stunning mid-century home has been skillfully remodeled and expanded to take full advantage of its stellar location and panoramic views. Meticulous stewardship and innovative design has transformed this classic 50's dwelling into an architectural gem. The top level floor plan has been structurally opened to bring light into the core of the home with a dramatic stairwell beautifully articulated with fine ironwork railings, venetian plaster wall finishes, and pristine quarter-sawn oak flooring. Two bedrms and a full bath complete the top flr. The middle level provides a generous space for a master suite along with a connection to the garage and laundry. The lower level provides a comfortable flex space well-suited for work at home, for entertaining guests or as a 4th bedrm suite. All 3 levels boast dramatic panoramic views of San Francisco, the bay, and the surrounding skyline along with walls of glass & large walk-decks to enjoy the view. The home also includes both cosmetic and structural upgrades focused on the efficient use of space and energy. improvements include newer electrical and mechanical systems and roof mounted solar panels.

    Zillow last checked:

    Listing updated:

    Listed by:

    Harry Clark DRE #01140473 415-971-0608,

    Corcoran Icon Properties 415-552-9500,

    Daniel R. Fernandez DRE #01412912 415-829-8232,

    Corcoran Icon Properties

    Bought with:

    Brandi Lynne Mayo, DRE #01988302

    Compass

    Source: SFAR,MLS#: 423909715MLS LogoOriginating MLS: San Francisco Association of REALTORS

    Facts & features

    Interior

    Bedrooms & bathrooms
    • Bedrooms: 4
    • Bathrooms: 3
    • Full bathrooms: 3
    Primary bedroom
    • Features: Sitting Area, Walk-In Closet
    • Area: 0
    • Dimensions: 0 x 0
    Bedroom 1
    • Area: 0
    • Dimensions: 0 x 0
    Bedroom 2
    • Area: 0
    • Dimensions: 0 x 0
    Bedroom 3
    • Area: 0
    • Dimensions: 0 x 0
    Bedroom 4
    • Area: 0
    • Dimensions: 0 x 0
    Primary bathroom
    • Features: Tile
    Dining room
    • Features: Dining/Living Combo
    • Area: 0
    • Dimensions: 0 x 0
    Family room
    • Features: Deck Attached, View
    • Area: 0
    • Dimensions: 0 x 0
    Kitchen
    • Features: Quartz Counter, Skylight(s)
    • Area: 0
    • Dimensions: 0 x 0
    Living room
    • Features: Deck Attached, View
    • Area: 0
    • Dimensions: 0 x 0
    Heating
    • Gas
    Appliances
    • Included: Dishwasher, Electric Cooktop, Dryer, Washer
    • Laundry: In Garage
    Features
    • Flooring: Wood
    • Windows: Skylight(s)
    • Number of fireplaces: 1
    • Fireplace features: Gas Starter, Living Room, Wood Burning
    Interior area
    • Total structure area: 2,162
    • Total interior livable area: 2,162 sqft

    Property

    Parking
    • Total spaces: 1
    • Parking features: Enclosed, Garage Door Opener, Garage Faces Front, Independent, On Site (Single Family Only)
    • Has garage: Yes
    Features
    • Stories: 3
    • Has view: Yes
    • View description: Bay, City, City Lights, Downtown, Panoramic, San Francisco
    • Has water view: Yes
    • Water view: Bay
    Lot
    • Size: 2,500 Square Feet
    Details
    • Parcel number: 6664036
    • Special conditions: Standard

    Construction

    Type & style
    • Home type: SingleFamily
    • Architectural style: Mid-Century,Modern/High Tech
    • Property subtype: Single Family Residence
    Materials
    • Foundation: Concrete Perimeter
    Condition
    • Updated/Remodeled
    • New construction: No
    • Year built: 1952

    Utilities & green energy

    • Sewer: Public Sewer
    • Water: Public

    Community & HOA

    Community
    • Security: Smoke Detector(s)
    HOA
    • Has HOA: No
    Location
    • Region: San Francisco
    • Elevation: 0

    Financial & listing details

    • Price per square foot: $1,440/sqft
    • Tax assessed value: $3,175,260
    • Annual tax amount: $38,361
    • Price range: $3.1M - $3.1M
    • Date on market: 9/15/2023
    • Cumulative days on market: 18 days
    • Total actual rent: 0

    Price history

    DateEventPrice
    10/27/2023Sold$3,113,000-4.2%$1,440/sqft
    Source: SFAR #423909715 Report a problem
    10/5/2023Pending sale$3,250,000$1,503/sqft
    Source: SFAR #423909715 Report a problem
    9/15/2023Listed for sale$3,250,000+559.2%$1,503/sqft
    Source: SFAR #423909715 Report a problem
    12/19/1995Sold$493,000$228/sqft
    Source: Public Record Report a problem

    Public tax history

    YearProperty taxesTax assessment
    2025$38,361 +3%$3,175,260 +2%
    2024$37,256 +210.1%$3,113,000 +223.6%
    2023$12,014 +2%$962,111 +2%
    2022$11,778 +1.8%$943,247 +2%
    2021$11,566 -0.5%$924,754 +1%
    2020$11,625 +3.5%$915,274 +2%
    2019$11,227 +3.5%$897,329 +2%
    2018$10,848 +4.1%$879,736 +2%
    2017$10,421 +1.8%$862,488 +2%
    2016$10,241 +19.9%$845,578 +20.8%
    2015$8,539 +2.7%$699,878 +2%
    2014$8,314 $686,169 +0.5%
    2013-- $683,070 +2%
    2012-- $669,678 +2%
    2011-- $656,549 +0.8%
    2010-- $651,645 -0.2%
    2009-- $653,193 +2%
    2008-- $640,386 +2%
    2007-- $627,831 +2%
    2006-- $615,522 +2%
    2005-- $603,455 +3.9%
    2003-- $580,782 +4.8%
    2002-- $554,395 +2%
    2001-- $543,526 +2%
    2000-- $532,869
    Find assessor info on the county website

    Neighborhood: Glen Park

    Nearby schools

    GreatSchools rating
    Get a cash offer in 3 minutes
    Find out how much your home could sell for in as little as 3 minutes with a no-obligation cash offer.
    Estimated market value
    $3,571,400
    Get a cash offer in 3 minutes
    Find out how much your home could sell for in as little as 3 minutes with a no-obligation cash offer.
    Estimated market value
    $3,571,400