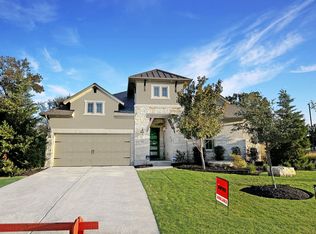
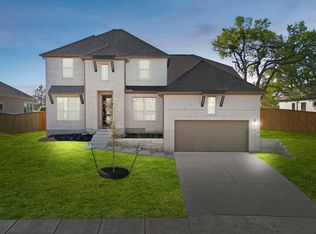
The Georgetown floor plan offers 3 bedrooms, 2 bathrooms, and 2,363 sq. ft. of exceptional living space. This spacious kitchen features a walk-in pantry and a cozy breakfast nook perfect for those early risers. The kitchen leads to a family room for hosting sports and trivia nights. Situated at the back of the home, the primary bedroom creates a luxurious hideaway with two walk-in closets and a spa-like ensuite. The impressive flex space can be used in many different ways, whether converting it into an office for parents who work from home, dedicating it to a guest room for when friends and family come to visit, or even devoting it to a personal gym to let off steam.
This property is off market, which means it's not currently listed for sale or rent on Zillow. This may be different from what's available on other websites or public sources.