Skip main navigation
Sold-in house
  • $295,000

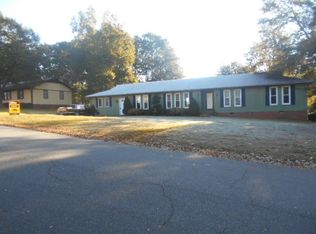
    117 Lakewood Cir, Greer, SC 29651

    3beds
    1,890sqft
    Single Family Residence
    Built in 1969
    0.46 Acres Lot
    $292,800 Zestimate®
    $156/sqft
    $1,831 Estimated rent

    Home value

    $292,800

    $272,000 - $313,000

    $1,831/mo

    Zestimate® history
    Loading
    Loading...

    Owner options

    List your home for rent

    $1,831/mo

    Rent Zestimate®

    Find your next renter with Zillow Rental Manager. Plus, with online applications, you can quickly screen prospective tenants – for free.

    Learn more

    $1,831/mo

    Rent Zestimate®

    Refinance and save

    $1,854/mo

    Est. payment

    Refinancing to a lower rate could help reduce your monthly payments and save thousands over the life of the loan.

    See today's rates

    $1,854/mo

    Est. payment

    Explore your selling options

    Work with a Zillow partner agent

    Leverage their expertise and Zillow's premium Showcase listings to get your home seen by more buyers.

    Get started

    List with your own agent

    Get your home in front of millions of buyers by listing it on Zillow.

    Learn how to do it

    Sell it yourself

    Take full control of how buyers see your home on Zillow by listing For Sale by Owner (FSBO).

    List your home

    What's special

    Large family roomPrivate en-suite bathroomBeautiful hardwood floorsAmple storageFenced backyardCrisp white cabinetryWalk-in laundry room
    Nearly 1900 sf in Lake Community! This charming home features beautiful hardwood floors and fresh paint throughout, creating a bright and welcoming feel from the moment you step inside. The spacious formal living room provides flexible space that can easily function as a home office, playroom, or sitting area. The kitchen boasts crisp white cabinetry with ample storage, and all appliances convey for a move-in-ready experience. A convenient walk-in laundry room adds everyday functionality. The large family room flows seamlessly into the sunroom, perfect for enjoying morning coffee or relaxing with family and friends. The primary bedroom includes a private en-suite bathroom, while two additional bedrooms share a centrally located hall bath. Thoughtful updates over the past few years include: 2023: Replacement of all plumbing lines with PEX piping, installation of non-freeze exterior faucets, and a septic tank/drain field upgrade (cleaned in 2024) 2021: Installation of a 30-year architectural roof with a transferable warranty. Insulated windows throughout for energy efficiency. The exterior has been professionally landscaped with decorative rock and a weed barrier surrounding the home. The fenced backyard provides privacy and space to enjoy the outdoors, while a 720 sq ft detached outbuilding offers endless possibilities—storage, workshop, home gym, or creative studio. If that isn't enough, the community offers private lake access, a pavilion, a kids' play area, and more!

    Zillow last checked:

    Listing updated:

    Listed by:

    Stephanie Miller 864-915-6076,

    BHHS C Dan Joyner - Midtown

    Bought with:

    Non-MLS Member

    NON MEMBER

    Source: SAR as distributed by MLS GRID,MLS#: 329660MLS Logo

    Facts & features

    Interior

    Bedrooms & bathrooms
    • Bedrooms: 3
    • Bathrooms: 2
    • Full bathrooms: 2
    • Main level bathrooms: 2
    • Main level bedrooms: 3
    Rooms
    • Room types: Breakfast Area, Sun Room
    Heating
    • Forced Air, Heat Pump, Electricity
    Cooling
    • Central Air, Heat Pump, Electricity
    Appliances
    • Included: Electric Cooktop, Dishwasher, Dryer, Wall Oven, Refrigerator, Washer, Electric Water Heater
    • Laundry: 1st Floor, Walk-In
    Features
    • Ceiling Fan(s), Laminate Counters
    • Flooring: Ceramic Tile, Hardwood
    • Doors: Storm Door(s)
    • Has basement: No
    • Has fireplace: No
    Interior area
    • Total interior livable area: 1,890 sqft
    • Finished area above ground: 1,890
    • Finished area below ground: 0

    Property

    Parking
    • Total spaces: 2
    • Parking features: Attached, 2 Car Attached, Detached, Driveway, Garage, Garage Faces Side, Workshop in Garage, Yard Door, Attached Garage
    • Attached garage spaces: 2
    • Has uncovered spaces: Yes
    Features
    • Levels: One
    • Patio & porch: Porch
    • Fencing: Fenced
    • Body of water: Apalachee
    Lot
    • Size: 0.46 Acres
    • Features: Sloped
    • Topography: Sloping
    Details
    • Parcel number: 9021505100
    • Special conditions: None

    Construction

    Type & style
    • Home type: SingleFamily
    • Architectural style: Ranch
    • Property subtype: Single Family Residence
    Materials
    • Brick Veneer, Wood Siding
    • Foundation: Crawl Space
    • Roof: Architectural
    Condition
    • New construction: No
    • Year built: 1969

    Utilities & green energy

    • Electric: Duke
    • Gas: CPW
    • Sewer: Septic Tank
    • Water: Public, SJWD

    Community & HOA

    Community
    • Features: Common Areas, Water Access, Playground, Lake, Park
    • Subdivision: Lakewood Hills
    HOA
    • Has HOA: Yes
    • HOA fee: $125 annually
    Location
    • Region: Greer

    Financial & listing details

    • Price per square foot: $156/sqft
    • Tax assessed value: $186,400
    • Annual tax amount: $3,229
    • Date on market: 10/10/2025
    • Cumulative days on market: 3 days

    Price history

    DateEventPrice
    12/2/2025Sold$295,000-1.7%$156/sqft
    Source: SAR as distributed by MLS GRID #329660 Report a problem
    10/14/2025Pending sale$300,000$159/sqft
    Source: SAR as distributed by MLS GRID #329660 Report a problem
    10/14/2025Contingent$300,000$159/sqft
    Source: Greater Greenville AOR #1571796 Report a problem
    10/10/2025Listed for sale$300,000+114.4%$159/sqft
    Source: Greater Greenville AOR #1571796 Report a problem
    3/7/2008Sold$139,900$74/sqft
    Source: SAR as distributed by MLS GRID #163674 Report a problem

    Public tax history

    YearProperty taxesTax assessment
    2025-- $9,806
    2024$3,229 +0.4%$9,806
    2023$3,215 $9,806 +15%
    2022-- $8,526 +50%
    2021-- $5,684
    2020-- $5,684
    2019-- $5,684
    2018$681 $5,684 +14.7%
    2017$681 +18.6%$4,956
    2016$574 +2.4%$4,956
    2015$561 +1.9%$4,956
    2014$550 $4,956
    2013-- $4,956
    2012-- --
    2011-- $4,976
    2010-- $4,976
    2009-- $4,976
    2008-- $4,976 +25.7%
    2006$411 $3,960
    2005-- $3,960
    2004$406 +5.4%$3,960
    2003$386 $3,960 +8.2%
    2002-- $3,660
    2001$328 -38.1%$3,660
    2000$530 $3,660
    Find assessor info on the county website

    Neighborhood: 29651

    Nearby schools

    GreatSchools rating
    Schools provided by the listing agent
    • Elementary: 9-Crestview
    • Middle: 9-Greer
    • High: 9-Greer

    Source: SAR as distributed by MLS GRID. This data may not be complete. We recommend contacting the local school district to confirm school assignments for this home.

    Get a cash offer in 3 minutes
    Find out how much your home could sell for in as little as 3 minutes with a no-obligation cash offer.
    Estimated market value
    $292,800
    Get a cash offer in 3 minutes
    Find out how much your home could sell for in as little as 3 minutes with a no-obligation cash offer.
    Estimated market value
    $292,800