Skip main navigation
Sold for $410,000
  • $410,000

    117 Lakewood Dr, Milford, PA 18337

    3beds
    1,820sqft
    Single Family Residence
    Built in 2007
    1 Acres Lot
    $437,000 Zestimate®
    $225/sqft
    $2,580 Estimated rent

    Home value

    $437,000

    $367,000 - $520,000

    $2,580/mo

    Zestimate® history
    Loading
    Loading...

    Owner options

    List your home for rent

    $2,580/mo

    Rent Zestimate®

    Find your next renter with Zillow Rental Manager. Plus, with online applications, you can quickly screen prospective tenants – for free.

    Learn more

    $2,580/mo

    Rent Zestimate®

    Refinance and save

    $3,649/mo

    Est. payment

    Refinancing to a lower rate could help reduce your monthly payments and save thousands over the life of the loan.

    See today's rates

    $3,649/mo

    Est. payment

    Explore your selling options

    Work with a Zillow partner agent

    Leverage their expertise and Zillow's premium Showcase listings to get your home seen by more buyers.

    Get started

    List with your own agent

    Get your home in front of millions of buyers by listing it on Zillow.

    Learn how to do it

    Sell it yourself

    Take full control of how buyers see your home on Zillow by listing For Sale by Owner (FSBO).

    List your home

    What's special

    Stone-faced fireplaceSprawling ranch homeDedicated dining roomTotal privacyDedicated laundry roomTons of natural lightOpen-concept living space
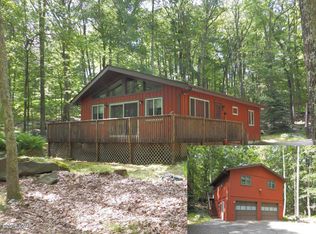
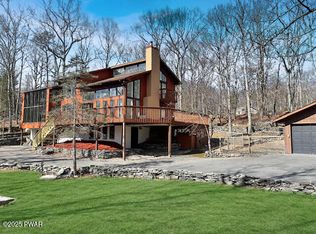
    ENJOY ONE-LEVEL LIVING IN THIS SPRAWLING RANCH HOME PERFECTLY SITUATED DIRECTLY ACROSS THE STREET FROM THE LAKE ON A BEAUTIFULLY LANDSCAPED 1-ACRE PARCEL. Hardwood flooring greets you as you enter this three-bedroom and two-bathroom ranch home with a full basement presenting endless opportunities for growth or entertainment. The open-concept living space is centrally located in the home and is completed by a dedicated dining room, eat-in kitchen with stainless steel appliances, and a living room with vaulted ceilings and a stone-faced fireplace. The dedicated laundry room is conveniently located on the main level of this custom-built home, lovingly cared for by the original owners, and is a testament to the level of thought put into designing the home. The primary bedroom wing of the home includes an oversized bedroom with custom large windows, offering tons of natural light, a large walk-in closet, and an en-suite complete with a jacuzzi tub. The opposite wing houses two more large bedrooms, with plenty of closet space and a full bathroom with a shower and tub combination between them. The rear door, located off of the kitchen, leads to your backyard oasis; flagstone retaining walls and paths blend seamlessly into a waterfall for a great ambiance, coupled with mature landscaping to provide total privacy that wraps around the entire property. CENTRAL AIR offers year-round comfort and is protected by a WHOLE-HOME GENERATOR, allowing you to focus solely on the beauty of your new home! Located in the desirable Pocono Mountain Water Forest community, within Delaware Valley Schools and minutes to either the borough of Milford or the New Jersey border, this is the home you have been dreaming of!

    Zillow last checked:

    Listing updated:

    Listed by:

    Lisa McAteer 570-832-4425,

    Keller Williams RE 402 Broad,

    Kyle Hickey,

    Keller Williams RE 402 Broad

    Bought with:

    Tamara Lee Chant, RS346513

    Davis R. Chant - Milford

    Source: PWAR as distributed by MLS GRID,MLS#: PW243757MLS Logo

    Facts & features

    Interior

    Bedrooms & bathrooms
    • Bedrooms: 3
    • Bathrooms: 2
    • Full bathrooms: 2
    Primary bedroom
    • Area: 288
    • Dimensions: 16 x 18
    Bedroom 2
    • Area: 165
    • Dimensions: 11 x 15
    Bedroom 3
    • Area: 165
    • Dimensions: 11 x 15
    Primary bathroom
    • Area: 78
    • Dimensions: 6 x 13
    Bathroom 2
    • Area: 40
    • Dimensions: 8 x 5
    Other
    • Area: 72
    • Dimensions: 8 x 9
    Bonus room
    • Description: Furnace Area
    • Area: 66
    • Dimensions: 11 x 6
    Dining room
    • Area: 180
    • Dimensions: 12 x 15
    Eating area
    • Area: 77
    • Dimensions: 11 x 7
    Kitchen
    • Area: 132
    • Dimensions: 11 x 12
    Laundry
    • Area: 30
    • Dimensions: 6 x 5
    Living room
    • Area: 270
    • Dimensions: 15 x 18
    Other
    • Description: Storage Area
    • Area: 64
    • Dimensions: 8 x 8
    Other
    • Description: Storage Area
    • Area: 2160
    • Dimensions: 54 x 40
    Heating
    • Electric, Propane, Heat Pump, Forced Air, Fireplace(s)
    Cooling
    • Central Air
    Appliances
    • Included: Dishwasher, Washer/Dryer, Refrigerator, Free-Standing Gas Range
    • Laundry: Laundry Room
    Features
    • Walk-In Closet(s)
    • Flooring: Carpet, Vinyl, Hardwood, Ceramic Tile
    • Basement: Full,Unfinished,Walk-Out Access
    • Number of fireplaces: 1
    Interior area
    • Total structure area: 3,640
    • Total interior livable area: 1,820 sqft
    • Finished area above ground: 1,820
    • Finished area below ground: 0

    Property

    Parking
    • Parking features: Driveway, Paved, Garage
    • Has garage: Yes
    • Has uncovered spaces: Yes
    Features
    • Levels: One
    • Stories: 1
    • Patio & porch: Porch
    • Pool features: Community, Association
    • Has view: Yes
    • View description: Lake, Trees/Woods
    • Has water view: Yes
    • Water view: Lake
    • Body of water: Community Lake
    Lot
    • Size: 1 Acres
    • Features: Wooded
    Details
    • Parcel number: 123.030355 017422
    • Zoning: Residential
    • Other equipment: Generator

    Construction

    Type & style
    • Home type: SingleFamily
    • Architectural style: Ranch
    • Property subtype: Single Family Residence
    Materials
    • Vinyl Siding
    • Foundation: Block
    • Roof: Asphalt
    Condition
    • New construction: No
    • Year built: 2007

    Utilities & green energy

    • Electric: 200+ Amp Service
    • Sewer: Septic Tank
    • Water: Well
    • Utilities for property: Electricity Connected, Water Connected, Sewer Connected

    Community & HOA

    Community
    • Features: Clubhouse, Tennis Court(s), Pool, Playground, Gated, Lake, Fishing
    • Subdivision: Pocono Mountain Water Forest
    HOA
    • Has HOA: Yes
    • Amenities included: Basketball Court, Security, Pool, Playground, Gated, Clubhouse
    • HOA fee: $950 annually
    Location
    • Region: Milford

    Financial & listing details

    • Price per square foot: $225/sqft
    • Tax assessed value: $40,460
    • Annual tax amount: $6,278
    • Date on market: 11/27/2024
    • Cumulative days on market: 101 days
    • Listing terms: Cash,USDA Loan,VA Loan,FHA,Conventional
    • Electric utility on property: Yes
    • Road surface type: Paved

    Price history

    DateEventPrice
    3/19/2025Sold$410,000-3.5%$225/sqft
    Source: PWAR as distributed by MLS GRID #PW243757 Report a problem
    3/8/2025Pending sale$425,000$234/sqft
    Source: PWAR as distributed by MLS GRID #PW243757 Report a problem
    1/17/2025Listed for sale$425,000$234/sqft
    Source: PWAR as distributed by MLS GRID #PW243757 Report a problem
    1/12/2025Pending sale$425,000$234/sqft
    Source: PWAR as distributed by MLS GRID #PW243757 Report a problem
    11/27/2024Listed for sale$425,000$234/sqft
    Source: PWAR as distributed by MLS GRID #PW243757 Report a problem

    Public tax history

    YearProperty taxesTax assessment
    2025$6,400 +4.7%$40,460
    2024$6,112 +1.5%$40,460
    2023$6,021 +2.7%$40,460
    2022$5,860 +1%$40,460
    2021$5,800 +0.5%$40,460
    2020$5,771 +3.6%$40,460
    2019$5,571 $40,460
    2018$5,571 $40,460
    2017-- $40,460
    2016-- $40,460
    2015-- $40,460
    2014-- $40,460
    2013-- $40,460
    2012-- $40,460
    2011-- $40,460
    2010-- $40,460
    Find assessor info on the county website

    Neighborhood: 18337

    Nearby schools

    GreatSchools rating
    Get a cash offer in 3 minutes
    Find out how much your home could sell for in as little as 3 minutes with a no-obligation cash offer.
    Estimated market value
    $437,000
    Get a cash offer in 3 minutes
    Find out how much your home could sell for in as little as 3 minutes with a no-obligation cash offer.
    Estimated market value
    $437,000