Skip main navigation
Off market
  • $602,800

    117 Lambeth Ct, Lynchburg, VA 24503

    5beds
    4baths
    3,600sqft
    SingleFamily
    Built in 2001
    0.6 Acres Lot
    $602,800 Zestimate®
    $167/sqft
    $3,310 Estimated rent

    Home value

    $602,800

    $567,000 - $639,000

    $3,310/mo

    Zestimate® history
    Loading
    Loading...

    Owner options

    List your home for rent

    $3,310/mo

    Rent Zestimate®

    Find your next renter with Zillow Rental Manager. Plus, with online applications, you can quickly screen prospective tenants – for free.

    Learn more

    $3,310/mo

    Rent Zestimate®

    Refinance and save

    $3,643/mo

    Est. payment

    Refinancing to a lower rate could help reduce your monthly payments and save thousands over the life of the loan.

    See today's rates

    $3,643/mo

    Est. payment

    Explore your selling options

    Work with a Zillow partner agent

    Leverage their expertise and Zillow's premium Showcase listings to get your home seen by more buyers.

    Get started

    List with your own agent

    Get your home in front of millions of buyers by listing it on Zillow.

    Learn how to do it

    Sell it yourself

    Take full control of how buyers see your home on Zillow by listing For Sale by Owner (FSBO).

    List your home

    What's special

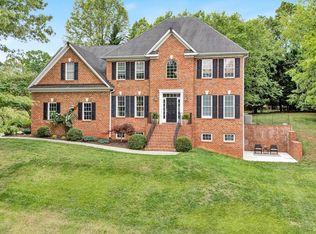

    Low maintenance brick with aluminum trim exterior construction, Alarm system, Invisible dog fence, Motion sensor photo electric lights on perimeter, Wired for 230/50 amp hot tub , 400 amp electrical service, 50 Amp outlet in garage suitable for welder or heavy equipment load, Garage wired and plumbed for second refrigerator/ freezer with ice maker, New whole house 20KW automatic generator, 4 Tank 480 gal propane storage, Upstairs and down stairs vent-less propane auto light fireplaces, Life time warranty metal mini-blinds, Life time warranty double hung Anderson vinyl windows, Automatic Lawn Irrigation system, Ceiling fans throughout, Floored pull down walk up storage in both the garage and main house attics, 2 out-buildings for storage, Brand new 13 SEER HVAC systems upstairs and down stairs with ten year warranty, 80 gal hot water tank, Oversized driveway with side parking, Fully mature landscaping, Newer Range, Microwave, Washer, and Dryer, Hygienic Corian counter tops in kitchen, Open floor plan with large family room, Large screened in porch with separate grilling deck, 14x70 Oversized concrete patio on lower level with hot tub wiring, Oversized 2 car garage with work and storage areas. Great privacy lot on cul-de-sac that backs to woods with a stream and nature trail. Neighborhood has pool and tennis courts. Shown by appointment. Please have a loan preapproval letter from your lender when you call for an appointment. Please call 434-609-0012 to schedule a showing. Thank you! WHAT I LOVE ABOUT THE HOMELow maintenance brick with aluminum trim exterior construction; Oversized driveway with side parking for additional cars without blocking the garage entrance; Fully mature landscaping with front island and lighted fountain; Open floor plan with double large family room that is open to the kitchen and breakfast nook so everyone is together; Large screened in porch with separate grilling deck open to a very private back yard; Great lot, in a great neighborhood, on a on cul-de-sac that backs to woods with a stream and nature trail.; Neighborhood has very nice and well kept private pool and tennis courts; It was a great place to raise our children. 01/21/15

    This property is off market, which means it's not currently listed for sale or rent on Zillow. This may be different from what's available on other websites or public sources.
    Facts & features

    Interior

    Bedrooms & bathrooms
    • Bedrooms: 5
    • Bathrooms: 4
    Heating
    • Heat pump
    Cooling
    • Other
    Features
    • Basement: Basement (not specified)
    Interior area
    • Total interior livable area: 3,600 sqft

    Property

    Parking
    • Parking features: Garage - Attached
    Features
    • Exterior features: Brick
    Lot
    • Size: 0.6 Acres
    Details
    • Parcel number: 21208012

    Construction

    Type & style
    • Home type: SingleFamily
    Materials
    • Frame
    • Roof: Composition
    Condition
    • Year built: 2001

    Community & HOA

    HOA
    • Has HOA: Yes
    • HOA fee: $33 monthly
    Location
    • Region: Lynchburg

    Financial & listing details

    • Price per square foot: $167/sqft
    • Tax assessed value: $533,200
    • Annual tax amount: $4,479

    Price history

    DateEventPrice
    3/24/2021Listing removed--
    Source: Owner Report a problem
    1/22/2015Listing removed$379,900$106/sqft
    Source: Owner #879105 Report a problem
    10/29/2014Listed for sale$379,900$106/sqft
    Source: Owner Report a problem

    Public tax history

    YearProperty taxesTax assessment
    2025$4,479 +14.4%$533,200 +21.2%
    2024$3,915 $439,900
    2023$3,915 +6.1%$439,900 +32.3%
    2022$3,691 $332,500
    2021$3,691 $332,500
    2020$3,691 $332,500
    2019$3,691 +5.9%$332,500 +5.9%
    2018$3,484 $313,900
    2017$3,484 $313,900
    2016$3,484 $313,900
    2015$3,484 $313,900 -4.1%
    2014$3,484 $327,300
    2012-- $327,300
    2011-- $327,300 -6.4%
    2009-- $349,700 +11.4%
    2008-- $313,900 +8.8%
    2007-- $288,600
    2006-- $288,600
    2005-- $288,600 +1.8%
    2004-- $283,400 -9.8%
    2003-- $314,300 +8.4%
    2002-- $290,000
    2001-- $290,000
    Find assessor info on the county website

    Neighborhood: 24503

    Nearby schools

    GreatSchools rating
    Get pre-qualified for a loan
    At Zillow Home Loans, we can pre-qualify you in as little as 5 minutes with no impact to your credit score.

    An equal housing lender. NMLS #10287.

    Sell for more on Zillow
    Get a Zillow Showcase℠ listing at no additional cost and you could sell for .
    $602,800
    2% more
    +$12,056
    With Zillow Showcase(estimated)
    $614,856
