Bentley Park is in the Greenwood area, tucked away in the most quaint, small-town setting, yet convenient to the heart of Greenwood, which includes shopping, dining, Lander University, Self-Regional Healthcare and excellent schools. Less than 30 minutes from the sought-after Lake Greenwood, you can also enjoy all the water and outdoor activities. Residents will enjoy the pool and cabana area. This home presents the Aria floorplan, thoughtfully designed with modern living in mind and features a spacious, single-story layout with three bedrooms, two bathrooms, and a two-car garage. When you step inside, you’ll immediately notice the open concept living space that combines the living room, dining area, and kitchen. The kitchen features stainless steel appliances, a generous pantry, and a large island with a breakfast bar, making it an ideal spot for meal prep or casual meals. The large primary bedroom is a true retreat, complete with a walk-in closet and a luxurious en-suite bathroom. The dual vanities, garden tub, and spacious shower create a spa-like atmosphere, perfect for relaxing after a long day. On the opposite end of the home, you’ll find two additional bedrooms and a secondary bathroom, offering privacy and convenience. At the rear of the home, a covered porch provides a great space for enjoying the outdoors or hosting gatherings. Whether you’re looking to unwind or entertain, this home has something for everyone. Each home in this community is equipped with smart home technology, providing effortless control over various aspects of your living space. Whether adjusting the thermostat or setting the alarm, convenience is always within reach. With its open layout, modern features, and prime location and USDA eligibility, Bentley Park is a true gem. Don’t miss the chance to make it your home. Schedule a tour today.
Sold for $263,750
$263,750
117 Larson Ln Lot 146, Greenwood, SC 29646
3beds
1,618sqft
Single Family Residence, Residential
Built in ----
8,276 Square Feet Lot
$264,000 Zestimate®
$163/sqft
$2,268 Estimated rent
Home value
$264,000
Estimated sales range
Not available
$2,268/mo
Zestimate® history
Owner options
List your home for rent
$2,268/mo
Rent Zestimate®
Find your next renter with Zillow Rental Manager. Plus, with online applications, you can quickly screen prospective tenants – for free.
$2,268/mo
Rent Zestimate®
Refinance and save
$1,565/mo
Est. payment
Refinancing to a lower rate could help reduce your monthly payments and save thousands over the life of the loan.
$1,565/mo
Est. payment
Explore your selling options
Work with a Zillow partner agent
Leverage their expertise and Zillow's premium Showcase listings to get your home seen by more buyers.
Get startedList with your own agent
Get your home in front of millions of buyers by listing it on Zillow.
Learn how to do itSell it yourself
Take full control of how buyers see your home on Zillow by listing For Sale by Owner (FSBO).
List your homeWhat's special
Pool and cabana areaGarden tubGenerous pantryLuxurious en-suite bathroomCovered porchOpen concept living spaceSpacious shower
Zillow last checked:
Listing updated:
Listed by:
Trina Montalbano 864-713-0753,
D.R. Horton
Bought with:
NON MLS MEMBER
Non MLS
Source: Greater Greenville AOR,MLS#: 1550116
Facts & features
Interior
Bedrooms & bathrooms
- Bedrooms: 3
- Bathrooms: 2
- Full bathrooms: 2
- Main level bathrooms: 2
- Main level bedrooms: 3
Rooms
- Room types: Laundry
Primary bedroom
- Area: 182
- Dimensions: 13 x 14
Bedroom 2
- Area: 110
- Dimensions: 11 x 10
Bedroom 3
- Area: 110
- Dimensions: 11 x 10
Primary bathroom
- Features: Double Sink, Full Bath, Shower Only
- Level: Main
Dining room
- Area: 180
- Dimensions: 12 x 15
Kitchen
- Area: 120
- Dimensions: 10 x 12
Living room
- Area: 192
- Dimensions: 12 x 16
Heating
- Forced Air, Natural Gas
Cooling
- Central Air, Electric
Appliances
- Included: Dishwasher, Disposal, Free-Standing Gas Range, Self Cleaning Oven, Gas Oven, Microwave, Gas Water Heater, Tankless Water Heater
- Laundry: 1st Floor, Walk-in, Electric Dryer Hookup, Laundry Room
Features
- Ceiling Smooth, Granite Counters, Open Floorplan, Walk-In Closet(s), Pantry, Radon System
- Flooring: Carpet, Laminate
- Windows: Vinyl/Aluminum Trim, Insulated Windows
- Basement: None
- Attic: Pull Down Stairs,Storage
- Has fireplace: No
- Fireplace features: None
Interior area
- Total structure area: 1,618
- Total interior livable area: 1,618 sqft
Property
Parking
- Total spaces: 2
- Parking features: Attached, Garage Door Opener, Concrete
- Attached garage spaces: 2
- Has uncovered spaces: Yes
Features
- Levels: One
- Stories: 1
- Patio & porch: Rear Porch
Lot
- Size: 8,276 Square Feet
- Features: 1/2 Acre or Less
- Topography: Level
Details
- Parcel number: 6845042020
Construction
Type & style
- Home type: SingleFamily
- Architectural style: Craftsman
- Property subtype: Single Family Residence, Residential
Materials
- Vinyl Siding
- Foundation: Slab
- Roof: Composition
Condition
- Under Construction
- New construction: Yes
Details
- Builder model: Aria A
- Builder name: D.R. Horton
Utilities & green energy
- Sewer: Public Sewer
- Water: Public
- Utilities for property: Cable Available
Community & HOA
Community
- Features: Common Areas, Street Lights, Pool, Sidewalks, Other
- Security: Smoke Detector(s), Prewired
- Subdivision: Bentley Park
HOA
- Has HOA: Yes
- Services included: Pool, Street Lights, Other/See Remarks, Restrictive Covenants
Location
- Region: Greenwood
Financial & listing details
- Price per square foot: $163/sqft
- Date on market: 3/6/2025
Price history
| Date | Event | Price |
|---|---|---|
| 6/9/2025 | Sold | $263,750+1.5%$163/sqft |
Source:  Greater Greenville AOR #1550116 Report a problem Greater Greenville AOR #1550116 Report a problem | ||
| 5/2/2025 | Contingent | $259,900$161/sqft |
Source: Greater Greenville AOR #1550116 Report a problem | ||
| 4/10/2025 | Price change | $259,900-1.9%$161/sqft |
Source: Greater Greenville AOR #1550116 Report a problem | ||
| 3/6/2025 | Listed for sale | $264,900$164/sqft |
Source: Greater Greenville AOR #1550116 Report a problem | ||
Public tax history
Tax history is unavailable.
Neighborhood: 29646
Nearby homes
- $238,400-- bd-- ba-- sqft124 Antler Creek Ln, Greenwood, SC 29646Off Market
- $255,4003 bd3 ba1.8k sqft116 Larson Ln, Greenwood, SC 29646Off Market
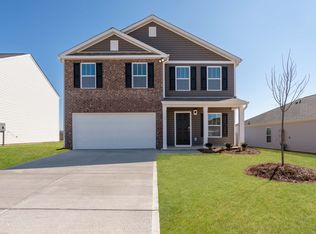
- $279,9004 bd3 ba2.1k sqft121 Larson Ln LOT 148, Greenwood, SC 29646Sold
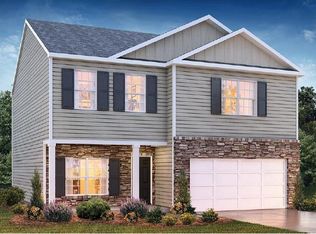
- $259,9003 bd3 ba1.8k sqft116 Larson Ln LOT 130, Greenwood, SC 29646Sold
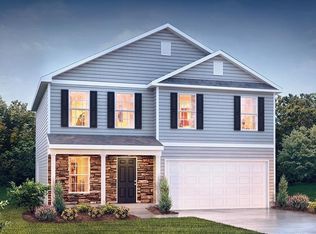
- $259,9003 bd2 ba1.6k sqft120 Larson Ln LOT 128, Greenwood, SC 29646Sold
- $294,9005 bd3 ba2.5k sqft118 Larson Ln LOT 129, Greenwood, SC 29646Sold
- $281,9005 bd3 ba2.5k sqft110 Pebble Creek Ct, Greenwood, SC 29646New Construction
- $291,9005 bd3 ba2.5k sqft135 Cades Cove Dr, Greenwood, SC 29646New Construction
Nearby schools
GreatSchools rating
- 9/10Dr. Benjamin E. Mays ElementaryGrades: PK-5Distance: 1.4 mi
- 5/10Westview Middle SchoolGrades: 6-8Distance: 1.2 mi
- 4/10Emerald High SchoolGrades: 9-12Distance: 1.7 mi
Schools provided by the listing agent
- Elementary: Dr. Benjamin E. Mays
- Middle: Westview
- High: Emerald
Source: Greater Greenville AOR. This data may not be complete. We recommend contacting the local school district to confirm school assignments for this home.
Get a cash offer in 3 minutes
Find out how much your home could sell for in as little as 3 minutes with a no-obligation cash offer.
Estimated market value
$264,000
Get a cash offer in 3 minutes
Find out how much your home could sell for in as little as 3 minutes with a no-obligation cash offer.
Estimated market value
$264,000
- South Carolina
- Greenwood County
- Greenwood
- 29646
- 117 Larson Ln Lot 146
Nearby cities
Nearby zip codes
Other Greenwood Topics
