Skip main navigation
Sold
  • Price Unknown

    117 Las Colinas Trl, Crossroads, TX 76227

    4beds
    4,192sqft
    Single Family Residence
    Built in 2008
    1 Acres Lot
    $836,400 Zestimate®
    $--/sqft
    $4,759 Estimated rent

    Home value

    $836,400

    $786,000 - $887,000

    $4,759/mo

    Zestimate® history
    Loading
    Loading...

    Owner options

    List your home for rent

    $4,759/mo

    Rent Zestimate®

    Find your next renter with Zillow Rental Manager. Plus, with online applications, you can quickly screen prospective tenants – for free.

    Learn more

    $4,759/mo

    Rent Zestimate®

    Refinance and save

    $1,050/mo

    Est. payment

    Refinancing to a lower rate could help reduce your monthly payments and save thousands over the life of the loan.

    See today's rates

    $1,050/mo

    Est. payment

    Explore your selling options

    Work with a Zillow partner agent

    Leverage their expertise and Zillow's premium Showcase listings to get your home seen by more buyers.

    Get started

    List with your own agent

    Get your home in front of millions of buyers by listing it on Zillow.

    Learn how to do it

    Sell it yourself

    Take full control of how buyers see your home on Zillow by listing For Sale by Owner (FSBO).

    List your home

    What's special

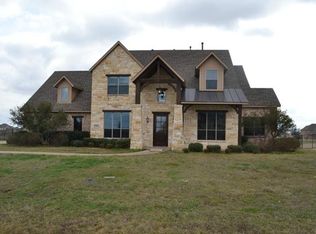
    This gorgeous custom home on a lush acre in a highly sought-after gated neighborhood offers the best of both worlds! Close to schools, restaurants and shopping, but only a short stroll to ponds and green space. Custom millwork, plantation shutters, dramatic ceiling treatments and solid-core 8' doors throughout make this home special. And with an office, media room, game room, and 4 bedrooms there's plenty of room for privacy while the vast open-concept family room and kitchen create the ultimate space for friends, family and entertaining. Outside is a huge covered patio and yard with room for a pool or workshop. Recent upgrades include 3 HVAC units and new dishwasher installed in 2022; roof replaced and gutters and exterior painted in 2021; and 2, 50 gallon hot-water heaters installed in 2020. Other bonuses are a low tax rate of 1.349, and this home is exempt from PID fees.

    Zillow last checked:

    Listing updated:

    Listed by:

    Darien Orr 0687712 940-891-3229,

    Ebby Halliday, REALTORS 940-891-3229

    Bought with:

    Blayze Griffis

    Monument Realty

    Source: NTREIS,MLS#: 20575677

    Facts & features

    Interior

    Bedrooms & bathrooms
    • Bedrooms: 4
    • Bathrooms: 4
    • Full bathrooms: 3
    • 1/2 bathrooms: 1
    Primary bedroom
    • Features: En Suite Bathroom
    • Level: First
    • Dimensions: 14 x 19
    Bedroom
    • Features: Ceiling Fan(s), Split Bedrooms, Walk-In Closet(s)
    • Level: First
    • Dimensions: 12 x 13
    Bedroom
    • Features: Ceiling Fan(s), Split Bedrooms, Walk-In Closet(s)
    • Level: First
    • Dimensions: 12 x 13
    Bedroom
    • Features: Ceiling Fan(s), En Suite Bathroom, Split Bedrooms, Walk-In Closet(s)
    • Level: First
    • Dimensions: 13 x 14
    Primary bathroom
    • Features: Built-in Features, Dual Sinks, Double Vanity, En Suite Bathroom, Granite Counters, Garden Tub/Roman Tub, Linen Closet
    • Level: First
    Breakfast room nook
    • Features: Eat-in Kitchen
    • Level: First
    • Dimensions: 11 x 15
    Dining room
    • Level: First
    • Dimensions: 13 x 12
    Other
    • Features: Built-in Features, Dual Sinks, Solid Surface Counters
    • Level: First
    Other
    • Features: Built-in Features, En Suite Bathroom
    • Level: First
    Game room
    • Features: Ceiling Fan(s)
    • Level: Second
    • Dimensions: 14 x 27
    Half bath
    • Features: Granite Counters
    • Level: First
    Kitchen
    • Features: Breakfast Bar, Built-in Features, Eat-in Kitchen, Granite Counters, Pantry, Walk-In Pantry
    • Level: First
    • Dimensions: 16 x 16
    Living room
    • Features: Built-in Features, Fireplace
    • Level: First
    • Dimensions: 21 x 31
    Media room
    • Level: First
    • Dimensions: 15 x 19
    Mud room
    • Features: Built-in Features
    • Level: First
    • Dimensions: 5 x 6
    Office
    • Features: Ceiling Fan(s)
    • Level: First
    • Dimensions: 13 x 14
    Utility room
    • Features: Built-in Features, Utility Room, Utility Sink
    • Level: First
    • Dimensions: 8 x 10
    Heating
    • Central, Fireplace(s), Natural Gas
    Cooling
    • Central Air, Ceiling Fan(s), Electric, Zoned
    Appliances
    • Included: Built-In Refrigerator, Double Oven, Dishwasher, Electric Oven, Gas Cooktop, Disposal, Gas Water Heater, Microwave
    • Laundry: Washer Hookup, Electric Dryer Hookup, Laundry in Utility Room
    Features
    • Built-in Features, Chandelier, Cathedral Ceiling(s), Decorative/Designer Lighting Fixtures, Double Vanity, Eat-in Kitchen, Granite Counters, High Speed Internet, Kitchen Island, Open Floorplan, Pantry, Vaulted Ceiling(s), Walk-In Closet(s), Wired for Sound
    • Flooring: Carpet, Ceramic Tile, Wood
    • Windows: Shutters
    • Has basement: No
    • Number of fireplaces: 1
    • Fireplace features: Gas Log
    Interior area
    • Total interior livable area: 4,192 sqft

    Property

    Parking
    • Total spaces: 3
    • Parking features: Additional Parking, Door-Multi, Door-Single, Driveway, Oversized, Garage Faces Side
    • Attached garage spaces: 3
    • Has uncovered spaces: Yes
    Features
    • Levels: One and One Half
    • Stories: 1
    • Patio & porch: Front Porch, Patio, Covered
    • Exterior features: Lighting, Outdoor Living Area, Rain Gutters
    • Pool features: None
    • Fencing: Back Yard,Wrought Iron
    Lot
    • Size: 1 Acres
    • Features: Back Yard, Lawn, Landscaped, Subdivision, Sprinkler System, Few Trees
    Details
    • Parcel number: R527347

    Construction

    Type & style
    • Home type: SingleFamily
    • Architectural style: Traditional,Detached
    • Property subtype: Single Family Residence
    Materials
    • Brick
    • Foundation: Slab
    • Roof: Composition
    Condition
    • Year built: 2008

    Utilities & green energy

    • Utilities for property: Municipal Utilities, Sewer Available, Underground Utilities, Water Available
    Green energy
    • Energy efficient items: Appliances, Insulation, Thermostat, Windows

    Community & neighborhood

    Security
    • Security features: Gated Community
    Community
    • Community features: Fenced Yard, Lake, Trails/Paths, Gated
    Location
    • Region: Crossroads
    • Subdivision: Villages At Cross Roads

    HOA & financial

    HOA
    • Has HOA: Yes
    • HOA fee: $1,050 annually
    • Services included: Association Management
    • Association name: Secure Assoc. Mgnt
    • Association phone: 940-595-0584

    Other

    Other facts
    • Listing terms: Cash,Conventional,FHA,VA Loan

    Price history

    DateEventPrice
    7/26/2024Sold--
    Source: NTREIS #20575677 Report a problem
    6/27/2024Pending sale$839,900$200/sqft
    Source: NTREIS #20575677 Report a problem
    6/26/2024Listed for sale$839,900$200/sqft
    Source: Ebby Halliday Realtors #20575677 Report a problem
    6/21/2024Contingent$839,900$200/sqft
    Source: NTREIS #20575677 Report a problem
    5/9/2024Listed for sale$839,900$200/sqft
    Source: NTREIS #20575677 Report a problem
    5/8/2024Listing removed$839,900$200/sqft
    Source: Ebby Halliday Realtors #20575677 Report a problem
    4/4/2024Listed for sale$839,900-5%$200/sqft
    Source: NTREIS #20575677 Report a problem
    1/1/2024Listing removed--
    Source: NTREIS #20380647 Report a problem
    9/30/2023Price change$884,000-2.2%$211/sqft
    Source: NTREIS #20380647 Report a problem
    7/21/2023Listed for sale$904,000+80.8%$216/sqft
    Source: NTREIS #20380647 Report a problem
    2/24/2017Listing removed$500,000$119/sqft
    Source: RE/MAX Four Corners #13483220 Report a problem
    1/24/2017Pending sale$500,000$119/sqft
    Source: RE/MAX Four Corners #13483220 Report a problem
    11/4/2016Price change$500,000-2.9%$119/sqft
    Source: RE/MAX Four Corners #13483220 Report a problem
    10/28/2016Listed for sale$515,000+47.1%$123/sqft
    Source: RE/MAX Four Corners #13483220 Report a problem
    2/23/2012Sold--
    Source: Agent Provided Report a problem
    12/29/2011Price change$350,000-6.7%$83/sqft
    Source: Your Home Free LLC #11449835 Report a problem
    1/9/2011Price change$375,000-6.2%$89/sqft
    Source: Your Home Free LLC #11449835 Report a problem
    11/15/2010Listed for sale$399,999$95/sqft
    Source: Real T Team DFW #11449835 Report a problem

    Public tax history

    YearProperty taxesTax assessment
    2025$6,657 +14.1%$815,712 +10.9%
    2024$5,833 -0.2%$735,534 +10%
    2023$5,846 -27.8%$668,667 +10%
    2022$8,095 -1%$607,879 +10%
    2021$8,176 +1%$552,617 +3.4%
    2020$8,095 -8.4%$534,353 -1.6%
    2019$8,834 +6%$542,792 +9.9%
    2018$8,337 +11.1%$494,000 +6.2%
    2017$7,502 $465,274 +5.5%
    2016$7,502 +7.7%$441,000 +6.8%
    2015$6,966 $413,000 +4%
    2014$6,966 $397,135 +10%
    2013$6,966 $361,032 -6.3%
    2012-- $385,148 -16%
    2011-- $458,477 -6.5%
    2010-- $490,089 -2.4%
    2009-- $501,983

    Find assessor info on the county website

    Neighborhood: 76227

    Nearby schools

    GreatSchools rating
    Schools provided by the listing agent
    • Elementary: Providence
    • Middle: Navo
    • High: Denton
    • District: Denton ISD

    Source: NTREIS. This data may not be complete. We recommend contacting the local school district to confirm school assignments for this home.

    Get a cash offer in 3 minutes
    Find out how much your home could sell for in as little as 3 minutes with a no-obligation cash offer.
    Estimated market value
    $836,400
    Get a cash offer in 3 minutes
    Find out how much your home could sell for in as little as 3 minutes with a no-obligation cash offer.
    Estimated market value
    $836,400