Skip main navigation
Sold for $410,000
  • $410,000

    117 Leach Drive, Garner, NC 27529

    3beds
    2,043sqft
    Single Family Residence
    Built in 1999
    0.98 Acres Lot
    $409,100 Zestimate®
    $201/sqft
    $2,234 Estimated rent

    Home value

    $409,100

    $385,000 - $438,000

    $2,234/mo

    Zestimate® history
    Loading
    Loading...

    Owner options

    List your home for rent

    $2,234/mo

    Rent Zestimate®

    Find your next renter with Zillow Rental Manager. Plus, with online applications, you can quickly screen prospective tenants – for free.

    Learn more

    $2,234/mo

    Rent Zestimate®

    Refinance and save

    $2,396/mo

    Est. payment

    Refinancing to a lower rate could help reduce your monthly payments and save thousands over the life of the loan.

    See today's rates

    $2,396/mo

    Est. payment

    Explore your selling options

    Work with a Zillow partner agent

    Leverage their expertise and Zillow's premium Showcase listings to get your home seen by more buyers.

    Get started

    List with your own agent

    Get your home in front of millions of buyers by listing it on Zillow.

    Learn how to do it

    Sell it yourself

    Take full control of how buyers see your home on Zillow by listing For Sale by Owner (FSBO).

    List your home

    What's special

    Spacious bonus roomStunning floor-to-ceiling built-insBeautifully updated kitchenGranite countersLarge fenced backyardWalk-in pantryCustom cabinets
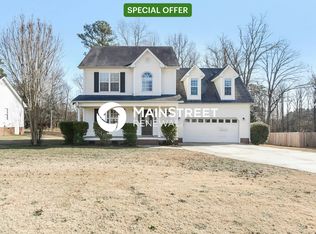
    Charming 2-story home on nearly an acre with no HOA! This 3-bedroom, 2.5-bath property features a spacious bonus room, fenced backyard, outdoor shed, and hardwood floors throughout. The inviting living room includes a cozy fireplace framed by floor-to-ceiling built-in bookshelves. Enjoy formal dining and an updated kitchen with granite countertops, custom cabinetry, walk-in pantry, and all appliances conveying-including refrigerator, washer, and dryer. this home is move-in ready and sure to impress.Conveniently located just minutes from the upcoming Publix with quick access to I-540 and I-40

    Zillow last checked:

    Listing updated:

    Listed by:

    Beth Hines 919-868-6316,

    RE/MAX Southland Realty II,

    Kerlyn Fiallos 919-464-1375,

    RE/MAX Southland Realty II

    Bought with:

    Valerie Maat, 229731

    1st Class Real Estate Legacy Partners

    Source: Hive MLS,MLS#: 100518589MLS LogoOriginating MLS: Johnston County Association of REALTORS

    Facts & features

    Interior

    Bedrooms & bathrooms
    • Bedrooms: 3
    • Bathrooms: 3
    • Full bathrooms: 2
    • 1/2 bathrooms: 1
    Rooms
    • Room types: Master Bedroom, Bedroom 2, Bedroom 3, Bonus Room, Kitchen, Living Room, Laundry, Bathroom 1, Bathroom 2, Bathroom 3, Dining Room
    Primary bedroom
    • Level: Second
    • Dimensions: 12 x 17.6
    Bedroom 2
    • Level: Second
    • Dimensions: 10 x 11.7
    Bedroom 3
    • Level: Second
    • Dimensions: 10 x 11.5
    Bathroom 1
    • Level: Second
    • Dimensions: 9.3 x 11.9
    Bathroom 2
    • Level: Second
    • Dimensions: 5 x 7.8
    Bathroom 3
    • Level: First
    • Dimensions: 5 x 5.2
    Bonus room
    • Level: Second
    • Dimensions: 9.5 x 23
    Kitchen
    • Level: First
    • Dimensions: 9.3 x 11.1
    Laundry
    • Level: First
    • Dimensions: 5.6 x 5.9
    Living room
    • Level: First
    • Dimensions: 14 x 16.2
    Heating
    • Heat Pump, Electric
    Cooling
    • Heat Pump
    Appliances
    • Included: Vented Exhaust Fan, Electric Cooktop, Built-In Microwave, Washer, Refrigerator, Range, Dryer, Double Oven, Dishwasher
    • Laundry: Laundry Room
    Features
    • Walk-in Closet(s), Entrance Foyer, Bookcases, Ceiling Fan(s), Pantry, Walk-in Shower, Blinds/Shades, Gas Log, Walk-In Closet(s)
    • Flooring: Carpet, Vinyl, Wood
    • Doors: Storm Door(s)
    • Attic: Pull Down Stairs
    • Has fireplace: Yes
    • Fireplace features: Gas Log
    Interior area
    • Total structure area: 2,043
    • Total interior livable area: 2,043 sqft

    Property

    Parking
    • Total spaces: 2
    • Parking features: Garage Faces Front, Attached, Covered, Concrete, Garage Door Opener, On Site
    • Has attached garage: Yes
    Features
    • Levels: One and One Half,Two
    • Stories: 2
    • Patio & porch: Open, Covered, Deck, Porch
    • Exterior features: Storm Doors
    • Fencing: Back Yard,Wood
    Lot
    • Size: 0.98 Acres
    • Dimensions: 141 x 310 x 134 x 313
    • Features: Level, Wooded
    Details
    • Additional structures: Shed(s)
    • Parcel number: 162600042552
    • Zoning: RES
    • Special conditions: Standard

    Construction

    Type & style
    • Home type: SingleFamily
    • Property subtype: Single Family Residence
    Materials
    • Vinyl Siding
    • Foundation: Crawl Space
    • Roof: Shingle
    Condition
    • New construction: No
    • Year built: 1999

    Utilities & green energy

    • Sewer: Septic Tank
    • Water: Public
    • Utilities for property: Sewer Connected, Water Connected

    Community & HOA

    Community
    • Subdivision: Other
    HOA
    • Has HOA: No
    Location
    • Region: Garner

    Financial & listing details

    • Price per square foot: $201/sqft
    • Tax assessed value: $392,360
    • Date on market: 8/29/2025
    • Cumulative days on market: 49 days
    • Listing agreement: Exclusive Right To Sell
    • Listing terms: Cash,Conventional,FHA,VA Loan
    • Road surface type: Paved

    Price history

    DateEventPrice
    9/23/2025Sold$410,000$201/sqft
    Source: Hive MLS #100518589 Report a problem
    8/28/2025Pending sale$410,000$201/sqft
    Source: Hive MLS #100518589 Report a problem
    8/15/2025Price change$410,000-3.5%$201/sqft
    Source: Hive MLS #100518589 Report a problem
    7/11/2025Listed for sale$425,000+73.5%$208/sqft
    Source: Hive MLS #100518589 Report a problem
    7/27/2018Sold$245,000-2%$120/sqft
    Source: Doorify MLS #2196177 Report a problem
    6/13/2018Pending sale$249,900$122/sqft
    Source: Highgarden Real Estate NC #2196177 Report a problem
    6/7/2018Listed for sale$249,900+25%$122/sqft
    Source: Highgarden Real Estate NC #2196177 Report a problem
    4/11/2008Sold$199,900$98/sqft
    Source: Doorify MLS #975016 Report a problem

    Public tax history

    YearProperty taxesTax assessment
    2025$0 $40
    2024$0 $40
    2023$0 $40
    2022$0 $40
    2021$0 $40
    2020$0 $40
    2019$0 $40
    2018-- $40
    2017$0 $40
    2016$0 $40
    2015$0 $40
    Find assessor info on the county website

    Neighborhood: 27529

    Nearby schools

    GreatSchools rating
    Schools provided by the listing agent
    • Elementary: West View Elementary School
    • Middle: Cleveland
    • High: West Johnston

    Source: Hive MLS. This data may not be complete. We recommend contacting the local school district to confirm school assignments for this home.

    Get a cash offer in 3 minutes
    Find out how much your home could sell for in as little as 3 minutes with a no-obligation cash offer.
    Estimated market value
    $409,100
    Get a cash offer in 3 minutes
    Find out how much your home could sell for in as little as 3 minutes with a no-obligation cash offer.
    Estimated market value
    $409,100