Skip main navigation
Off market
  • $1,037,200

    117 League St, Philadelphia, PA 19147

    4beds
    3,459sqft
    Townhouse
    Built in 2017
    1,306 Square Feet Lot
    $1,037,200 Zestimate®
    $300/sqft
    $5,375 Estimated rent

    Home value

    $1,037,200

    $965,000 - $1.12M

    $5,375/mo

    Zestimate® history
    Loading
    Loading...

    Owner options

    List your home for rent

    $5,375/mo

    Rent Zestimate®

    Find your next renter with Zillow Rental Manager. Plus, with online applications, you can quickly screen prospective tenants – for free.

    Learn more

    $5,375/mo

    Rent Zestimate®

    Refinance and save

    $6,402/mo

    Est. payment

    Refinancing to a lower rate could help reduce your monthly payments and save thousands over the life of the loan.

    See today's rates

    $6,402/mo

    Est. payment

    Explore your selling options

    Work with a Zillow partner agent

    Leverage their expertise and Zillow's premium Showcase listings to get your home seen by more buyers.

    Get started

    List with your own agent

    Get your home in front of millions of buyers by listing it on Zillow.

    Learn how to do it

    Sell it yourself

    Take full control of how buyers see your home on Zillow by listing For Sale by Owner (FSBO).

    List your home

    What's special

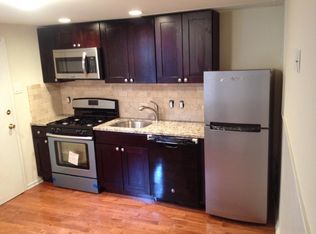
    An exquisite, custom built 4 bedrooms, 4.5 bath, home located in the heart of Queen Village offers a finished basement and 3 outdoor spaces; a private fenced-in yard, a balcony, and a rooftop deck overlooking the city. The exterior facade was influenced by Queen Village's turn of the century renown brickwork and the interior is designed with the finest timeless features and finishing's.117 League St offers ADT Security, Dual Zone HVAC system, recessed lighting throughout, wide plank grainy solid oak flooring throughout, a floating steel staircase, and classic wainscoting stretching through this open concept 1st floor with soaring ceilings. The sunken living room flows seamlessly into a formal dining room, and into a spectacular gourmet kitchen. The kitchen is a masterpiece with top of the line solid wood cabinetry, brass pulls, an island with water features (undermount sink, gooseneck faucet, dishwasher) that offers plenty of workspace, it seats 5, and is lighted by designer pendants with brass accents. The polished quartz counters are perfectly paired with an elegant arabesque tile backsplash and there is a stainless steel appliance package with gas range, microwave, and refrigerator. Also on the 1st floor is a charming breakfast nook complete with pantry, powder room and filled with natural light from the slider doors that lead to the rear yard, which offers grill to table cooking year round. The 2nd floor features 2 large bedroom suites each with private bathrooms and a conveniently located laundry room. The 3rd floor offers a grand suite with 2 walk-in closets, a private balcony, a jaw dropping bathroom with Carrera marble and a glass enclosed curbless spa shower and wet room with freestanding soaking tub. Located off of the grand suite and on the way to the rooftop deck is a custom wet bar with a wine fridge. Perfect for entertaining, the roof deck is everything you expect, having abundant open space and beautiful panoramic views of Center City and the Ben Franklin Bridge.Let's not forget the lower level finished basement with additional space for an in-home office, den or bedroom and full bathroom. Parking is always available on this tucked away street and Sellers are also offering 1 year of at the Covered QVNA Parking Lot (One Spot), just a block away. With 6 years left on the tax abatement this home is an ideal location. Just minutes from 95, Spruce Street Harbor Park, South Street Bridge, Penn's Landing and the waterfront. It is close to shopping, dining, and all the amenities of the city. Come, take a tour, and welcome to what may be your new home.

    This property is off market, which means it's not currently listed for sale or rent on Zillow. This may be different from what's available on other websites or public sources.

    Facts & features

    Interior

    Bedrooms & bathrooms
    • Bedrooms: 4
    • Bathrooms: 5
    • Full bathrooms: 4
    • 1/2 bathrooms: 1
    Heating
    • Forced air, Gas
    Cooling
    • Central
    Appliances
    • Included: Dishwasher, Dryer, Garbage disposal, Microwave
    Features
    • Kitchen Island, Recessed Lighting, Eat-in Kitchen, Open Floorplan, Wood Floors, Butlers Pantry, Combination Dining/Living, Breakfast Area, Upgraded Countertops, Tub Shower, Primary Bath(s)
    • Flooring: Hardwood
    Interior area
    • Total interior livable area: 3,459 sqft
    • Finished area below ground: 493

    Property

    Parking
    • Total spaces: 3
    • Parking features: None
    Features
    • Exterior features: Brick
    • Has view: Yes
    • View description: Territorial
    Lot
    • Size: 1,306 sqft
    Details
    • Parcel number: 021121700
    • Special conditions: Standard

    Construction

    Type & style
    • Home type: Townhouse
    • Architectural style: Straight Thru
    Condition
    • New construction: No
    • Year built: 2017

    Community & neighborhood

    Location
    • Region: Philadelphia
    • Municipality: PHILADELPHIA

    Other

    Other facts
    • Heating: Forced Air
    • Appliances: Dishwasher, Refrigerator, Disposal, Built-in Microwave, Self Cleaning Oven, Stainless Steel Appliance(s)
    • HeatingYN: true
    • CoolingYN: true
    • StoriesTotal: 3
    • InteriorFeatures: Kitchen Island, Recessed Lighting, Eat-in Kitchen, Open Floorplan, Wood Floors, Butlers Pantry, Combination Dining/Living, Breakfast Area, Upgraded Countertops, Tub Shower, Primary Bath(s)
    • SpecialListingConditions: Standard
    • Cooling: Central Air
    • ConstructionMaterials: Masonry
    • ParkingFeatures: On Street
    • BelowGradeFinishedArea: 493
    • ArchitecturalStyle: Straight Thru
    • MlsStatus: Active
    • Municipality: PHILADELPHIA
    • StructureType: Interior Row/Townhouse
    • TaxAnnualAmount: 2500.0

    Price history

    DateEventPrice
    3/10/2023Listing removed--
    Source: Bright MLS #PAPH977960 Report a problem
    3/9/2021Sold$843,000-0.8%$244/sqft
    Source: Public Record Report a problem
    2/25/2021Pending sale$850,000$246/sqft
    Source: Bright MLS #PAPH977960 Report a problem
    2/24/2021Contingent$850,000$246/sqft
    Source: Bright MLS #PAPH977960 Report a problem
    2/4/2021Pending sale$850,000$246/sqft
    Source: Keller Williams Philadelphia Center City #PAPH977960 Report a problem
    2/3/2021Contingent$850,000$246/sqft
    Source: Bright MLS #PAPH977960 Report a problem
    1/13/2021Listed for sale$850,000-5.5%$246/sqft
    Source: Bright MLS #PAPH977960 Report a problem
    10/28/2020Listing removed$899,900$260/sqft
    Source: BHHS Fox & Roach Wayne-Devon Sales Office #PAPH929624 Report a problem
    9/25/2020Price change$899,900-2.7%$260/sqft
    Source: BHHS Fox & Roach Wayne-Devon #PAPH929624 Report a problem
    9/3/2020Listed for sale$924,900+13.1%$267/sqft
    Source: BHHS Fox & Roach Wayne-Devon #PAPH929624 Report a problem
    6/16/2017Sold$817,500-0.9%$236/sqft
    Source: Public Record Report a problem
    4/18/2017Pending sale$825,000$239/sqft
    Source: BHHS Fox & Roach #6960354 Report a problem
    2/17/2017Listed for sale$825,000+1962.5%$239/sqft
    Source: BHHS Fox & Roach-Center City Walnut #6929185 Report a problem
    4/21/2015Sold$40,000$12/sqft
    Source: Public Record Report a problem

    Public tax history

    YearProperty taxesTax assessment
    2025$14,061 +440.5%$1,004,500 +8.1%
    2024$2,601 $929,200
    2023$2,601 +4%$929,200
    2022$2,500 --
    2021$2,500 -69.1%--
    2018$8,095 +233.5%--
    2017$2,427 -51.9%--
    2016$5,043 --
    2015$5,043 --
    2014$5,043 +14%$360,300 +1383.4%
    2012$4,426 $24,288
    2011-- $24,288
    2010-- $24,288
    2009-- $24,288
    2008-- $24,288
    2007-- $24,288
    2006-- $24,288
    2005-- $24,288
    2004-- $24,288
    2003-- $24,288 +48.8%
    2002-- $16,320 +15.9%
    2000-- $14,080
    1999-- $14,080

    Find assessor info on the county website

    Neighborhood: Queen Village

    Nearby schools

    GreatSchools rating
    Schools provided by the listing agent
    • Middle: NEBINGER GEORGE
    • District: THE SCHOOL DISTRICT OF PHILADELPHIA

    Source: The MLS. This data may not be complete. We recommend contacting the local school district to confirm school assignments for this home.

    Get a cash offer in 3 minutes
    Find out how much your home could sell for in as little as 3 minutes with a no-obligation cash offer.
    Estimated market value
    $1,037,200
    Get a cash offer in 3 minutes
    Find out how much your home could sell for in as little as 3 minutes with a no-obligation cash offer.
    Estimated market value
    $1,037,200