Large lot 76’ lake front view. 3 bed/2 bath home in a cul-de-sac. Nature trail runs along the side of the house 477’ around the tree lined side of the lake owned by the HOA. HOA fees are $453 per year with access to pool, lake, fishing and a shady playground area. The home features a vaulted ceiling in the living room and all windows have plantation shutters. Newer sliding door from dining room to patio. Galley kitchen with walk in pantry/laundry. Split floor plan with primary bedroom on the back of the home with attach full bath and walk in closet. 2 other bedrooms on the front of the house with a full bath and 2 linen closets. 1 car garage with automatic garage door opener, peg board on the walls, shelving, cabinets and work bench. Low maintenance vinyl siding and fenced back yard. I made new friends of a duck family while taking photos. The back of the home faces north northwest providing a cooler breeze and shade from the hot afternoon sun. Your new home is waiting for you. Schedule a showing today ***Seller offering $10,000 for Buyer concessions with acceptable offer ***
Sold for $225,000
$225,000
117 Leeward Dr, Kingsland, GA 31548
3beds
1,190sqft
Single Family Residence
Built in 1986
0.26 Acres Lot
$253,500 Zestimate®
$189/sqft
$1,643 Estimated rent
Home value
$253,500
$226,000 - $281,000
$1,643/mo
Zestimate® history
Owner options
List your home for rent
$1,643/mo
Rent Zestimate®
Find your next renter with Zillow Rental Manager. Plus, with online applications, you can quickly screen prospective tenants – for free.
$1,643/mo
Rent Zestimate®
Refinance and save
$1,951/mo
Est. payment
Refinancing to a lower rate could help reduce your monthly payments and save thousands over the life of the loan.
$1,951/mo
Est. payment
Explore your selling options
Work with a Zillow partner agent
Leverage their expertise and Zillow's premium Showcase listings to get your home seen by more buyers.
Get startedList with your own agent
Get your home in front of millions of buyers by listing it on Zillow.
Learn how to do itSell it yourself
Take full control of how buyers see your home on Zillow by listing For Sale by Owner (FSBO).
List your homeWhat's special
Zillow last checked:
Listing updated:
Listed by:
Jackie Frye 912-552-0005,
Watson Realty Corp,
Tatum Taylor 912-409-5628,
Watson Realty Corp
Bought with:
Non-Member Solds Only (Outside) Non-Members Solds Only
Non-member for solds only
Source: Scout MLS,MLS#: 1647526
Facts & features
Interior
Bedrooms & bathrooms
- Bedrooms: 3
- Bathrooms: 2
- Full bathrooms: 2
Heating
- Central, Electric, Heat Pump
Cooling
- Central Air, Electric, Heat Pump
Appliances
- Included: Dishwasher, Microwave, Range, Refrigerator
- Laundry: In Garage, In Hall, Laundry Room, Washer Hookup
Features
- Ceiling Fan(s), Pantry, Vaulted Ceiling(s), Walk-In Closet(s), Painted Woodwork, Tub/Shower Combo, Primary on First Floor, Primary Suite
- Flooring: Carpet, Tile
- Windows: Double Pane Windows, Garden Window(s), Plantation Shutters
- Has basement: No
- Common walls with other units/homes: No Common Walls
Interior area
- Total structure area: 1,190
- Total interior livable area: 1,190 sqft
Property
Parking
- Total spaces: 1
- Parking features: Attached, Driveway, Garage Door Opener, Kitchen Level, Other, Paved
- Garage spaces: 1
- Has uncovered spaces: Yes
Accessibility
- Accessibility features: No Steps
Features
- Patio & porch: Patio
- Has private pool: Yes
- Fencing: Chain Link,Fenced,Partial,Privacy,Wood
- Has view: Yes
- On waterfront: Yes
Lot
- Size: 0.26 Acres
- Features: Cul-De-Sac, Full Size Lot
Details
- Parcel number: 121B 037
- Special conditions: Standard
Construction
Type & style
- Home type: SingleFamily
- Architectural style: Ranch,Traditional
- Property subtype: Single Family Residence
Materials
- Vinyl Siding
- Foundation: Slab
- Roof: Composition
Condition
- As Is
- Year built: 1986
Utilities & green energy
- Sewer: Public Sewer
- Water: Public
- Utilities for property: Cable Available, Electricity Available, Phone Available, Sewer Available, Underground Utilities, Water Available
Green energy
- Energy efficient items: Windows
Community & HOA
Community
- Features: Street Lights, Lake
- Subdivision: Mariners Landing
HOA
- Has HOA: Yes
- Amenities included: Management, Playground, Pool, Tennis Court(s)
- HOA fee: $453 annually
- HOA name: Mariners Landing
- HOA phone: 912-673-0066
Location
- Region: Kingsland
Financial & listing details
- Price per square foot: $189/sqft
- Annual tax amount: $2,110
- Date on market: 7/5/2024
- Listing terms: Cash,Conventional,FHA,USDA Loan,VA Loan
- Electric utility on property: Yes
- Road surface type: Asphalt
Price history
| Date | Event | Price |
|---|---|---|
| 9/25/2024 | Sold | $225,000$189/sqft |
Source: Scout MLS #1647526 Report a problem | ||
| 8/26/2024 | Pending sale | $225,000$189/sqft |
Source:  GAMLS #10331540 Report a problem GAMLS #10331540 Report a problem | ||
| 8/23/2024 | Listed for sale | $225,000$189/sqft |
Source: GAMLS #10331540 Report a problem | ||
| 8/19/2024 | Pending sale | $225,000$189/sqft |
Source: GAMLS #10331540 Report a problem | ||
| 8/12/2024 | Listed for sale | $225,000$189/sqft |
Source: GAMLS #10331540 Report a problem | ||
| 8/7/2024 | Pending sale | $225,000$189/sqft |
Source: GAMLS #10331540 Report a problem | ||
| 8/3/2024 | Listed for sale | $225,000$189/sqft |
Source: GAMLS #10331540 Report a problem | ||
| 7/10/2024 | Pending sale | $225,000$189/sqft |
Source: GAMLS #10331540 Report a problem | ||
| 7/5/2024 | Listed for sale | $225,000$189/sqft |
Source: GAMLS #10331540 Report a problem | ||
Public tax history
Tax history is unavailable.
Neighborhood: 31548
Nearby homes
- $215,0003 bd2 ba1k sqft125 Leeward Ct, Kingsland, GA 31548Sold
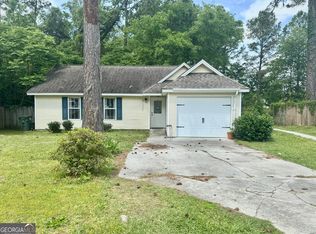
- $189,3003 bd2 ba1k sqft123 Leeward Dr, Kingsland, GA 31548Off Market
- $233,7003 bd2 ba1.1k sqft115 Leeward Ct, Kingsland, GA 31548Off Market
- $215,6003 bd2 ba1k sqft123 Leeward Ct, Kingsland, GA 31548Off Market
- $338,5003 bd2 ba1.1k sqft113 Leeward Dr, Kingsland, GA 31548Off Market
- $---- bd-- ba-- sqft121 Leeward Ct, Kingsland, GA 31548Off Market
- $223,3003 bd2 ba1.1k sqft111 Leeward Ct, Kingsland, GA 31548Off Market
- $265,0003 bd2 ba1.7k sqft129 Spinnaker Cir, Kingsland, GA 31548Sold
Nearby schools
GreatSchools rating
- 7/10Sugarmill Elementary SchoolGrades: PK-5Distance: 2.9 mi
- 7/10Saint Marys Middle SchoolGrades: 6-8Distance: 3 mi
- 8/10Camden County High SchoolGrades: 9-12Distance: 3.6 mi
Schools provided by the listing agent
- Elementary: Sugarmill Elementary
- Middle: St. Marys Middle School
- High: Camden County
Source: Scout MLS. This data may not be complete. We recommend contacting the local school district to confirm school assignments for this home.


Get pre-qualified for a loan
At Zillow Home Loans, we can pre-qualify you in as little as 5 minutes with no impact to your credit score.An equal housing lender. NMLS #10287.
Sell for more on Zillow
Get a Zillow Showcase℠ listing at no additional cost and you could sell for .
$253,500
2% more
+$5,070
With Zillow Showcase(estimated)
$258,570
- Georgia
- Camden County
- Kingsland
- 31548
- 117 Leeward Dr
Nearby cities
Nearby zip codes
Other Kingsland Topics
