Skip main navigation
Sold for $525,000
  • $525,000

    117 Leslie Ave, Merchantville, NJ 08109

    5beds
    2,584sqft
    Single Family Residence
    Built in 1920
    0.3 Acres Lot
    $522,100 Zestimate®
    $203/sqft
    $3,119 Estimated rent

    Home value

    $522,100

    $496,000 - $548,000

    $3,119/mo

    Zestimate® history
    Loading
    Loading...

    Owner options

    List your home for rent

    $3,119/mo

    Rent Zestimate®

    Find your next renter with Zillow Rental Manager. Plus, with online applications, you can quickly screen prospective tenants – for free.

    Learn more

    $3,119/mo

    Rent Zestimate®

    Refinance and save

    $3,853/mo

    Est. payment

    Refinancing to a lower rate could help reduce your monthly payments and save thousands over the life of the loan.

    See today's rates

    $3,853/mo

    Est. payment

    Explore your selling options

    Work with a Zillow partner agent

    Leverage their expertise and Zillow's premium Showcase listings to get your home seen by more buyers.

    Get started

    List with your own agent

    Get your home in front of millions of buyers by listing it on Zillow.

    Learn how to do it

    Sell it yourself

    Take full control of how buyers see your home on Zillow by listing For Sale by Owner (FSBO).

    List your home

    What's special

    High ceilingsDetached oversized garageNew dishwasherGarbage disposalRich woodworkPerfect welcomeThoughtful updates
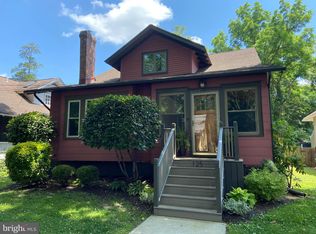
    Deceptively spacious and Perfectly positioned in the heart of the Cattell Tract—better known to many as Merchantville’s beloved “Monsterville” neighborhood. This Leslie Avenue home places you right in the center of one of the town’s most magical traditions, when Halloween takes over and the entire area comes alive. Set along a charming street lined with both California & Arts and Crafts style bungalows, this distinctive property blends timeless Character, generous space, and thoughtful updates on a SPRAWLING one-third acre lot. Built in 1920, this 5-6 BEDROOM home is filled with the original details buyers dream about, paired with meaningful modern improvements including brand new QUARTZ kitchen counters, FRESHLY PAINTED walls, brand NEW CARPETING and the major energy-efficient bonus of NEW ANDERSON WINDOWS throughout. A large screened-in front Porch offers the perfect welcome and a wonderful place to enjoy relaxing breezes. Inside, the bright and inviting Living Room is anchored by a brick-surround wood-burning Fireplace and beautiful Wood Flooring that continues throughout much of the home. High ceilings, rich woodwork, and French doors lead into the formal Dining Room, creating a warm and classic feel ideal for everyday living or entertaining. The Kitchen maintains its vintage soul with original wainscot ceiling detail, while also offering updated quartz counters and new backsplash, Wood-Mode cabinetry, a gas range, garbage disposal, new dishwasher and convenient access to the main floor stackable washer and dryer tucked near the side entrance. The main level offers incredible flexibility with 3 Bedrooms, all featuring ceiling fans and ample closet space, along with a TIMELESS VINTAGE Full Bath. Whether you need entry-level living, guest rooms, home offices, a playroom, or den space, this layout can easily adapt to your needs. Upstairs, you’ll find 3 additional oversized Bedrooms and a 2nd Full Bath that has been recently Refreshed! Antique light fixtures sprinkled throughout the home add even more warmth and historic appeal. The expansive walk-out Basement offers exciting potential for the rec room, game room, or creative space you’ve always wanted, while still leaving plenty of room for storage. Outside, mature landscaping enhances the setting, while a detached oversized Garage and shed add even more functionality. For added peace of mind, a 1-year HSA home warranty is included. This special estate home is being passed along with love to its next owner and is offered in its present condition—a rare opportunity to own a character-filled home in one of Merchantville’s most iconic neighborhoods.

    Zillow last checked:

    Listing updated:

    Listed by:

    Erin Lewandowski 856-308-4381,

    BHHS Fox & Roach-Moorestown

    Bought with:

    Thaddeus Dynakowski III, 3252654

    OCF Realty LLC - Philadelphia

    Source: Bright MLS,MLS#: NJCD2112834MLS Logo

    Facts & features

    Interior

    Bedrooms & bathrooms
    • Bedrooms: 5
    • Bathrooms: 2
    • Full bathrooms: 2
    • Main level bathrooms: 1
    • Main level bedrooms: 2
    Rooms
    • Room types: Living Room, Dining Room, Bedroom 2, Bedroom 3, Bedroom 4, Bedroom 5, Kitchen, Bedroom 1, Office, Recreation Room, Full Bath
    Bedroom 1
    • Level: Main
    Bedroom 2
    • Level: Main
    Bedroom 3
    • Level: Upper
    Bedroom 4
    • Level: Upper
    Bedroom 5
    • Level: Upper
    Dining room
    • Level: Main
    Other
    • Features: Bathroom - Walk-In Shower
    • Level: Upper
    Other
    • Features: Bathroom - Tub Shower
    • Level: Main
    Kitchen
    • Features: Kitchen Island
    • Level: Main
    Living room
    • Features: Fireplace - Wood Burning
    • Level: Main
    Office
    • Level: Main
    Recreation room
    • Level: Lower
    Heating
    • Radiator, Natural Gas
    Cooling
    • Window Unit(s), Ceiling Fan(s), Electric
    Appliances
    • Included: Gas Water Heater
    Features
    • Formal/Separate Dining Room, Kitchen Island, Entry Level Bedroom, Bathroom - Tub Shower, Bathroom - Walk-In Shower, Ceiling Fan(s), Floor Plan - Traditional, Upgraded Countertops, Other
    • Flooring: Wood
    • Windows: Replacement
    • Basement: Full
    • Number of fireplaces: 1
    Interior area
    • Total structure area: 2,584
    • Total interior livable area: 2,584 sqft
    • Finished area above ground: 2,584
    • Finished area below ground: 0

    Property

    Parking
    • Total spaces: 1
    • Parking features: Garage Faces Front, Shared Driveway, Detached, Driveway, Alley Access
    • Garage spaces: 1
    • Has uncovered spaces: Yes
    Accessibility
    • Accessibility features: None
    Features
    • Levels: Two
    • Stories: 2
    • Patio & porch: Porch, Screened
    • Pool features: None
    Lot
    • Size: 0.3 Acres
    • Dimensions: 100.00 x 130.00
    • Features: Front Yard, Rear Yard, SideYard(s)
    Details
    • Additional structures: Above Grade, Below Grade
    • Parcel number: 240005400018
    • Zoning: RES
    • Special conditions: Standard

    Construction

    Type & style
    • Home type: SingleFamily
    • Architectural style: Traditional
    • Property subtype: Single Family Residence
    Materials
    • Wood Siding, Other
    • Foundation: Other
    • Roof: Shingle
    Condition
    • New construction: No
    • Year built: 1920

    Utilities & green energy

    • Sewer: Public Sewer
    • Water: Public

    Community & HOA

    Community
    • Subdivision: Cattell Tract
    HOA
    • Has HOA: No
    Location
    • Region: Merchantville
    • Municipality: MERCHANTVILLE BORO

    Financial & listing details

    • Price per square foot: $203/sqft
    • Tax assessed value: $220,800
    • Annual tax amount: $12,148
    • Date on market: 3/27/2026
    • Listing agreement: Exclusive Right To Sell
    • Inclusions: Existing Appliances, Desk In Downstairs Bedroom
    • Exclusions: Personal Property
    • Ownership: Fee Simple

    Price history

    DateEventPrice
    5/11/2026Sold$525,000+1%$203/sqft
    Source: Bright MLS #NJCD2112834 Report a problem
    4/6/2026Pending sale$519,900$201/sqft
    Source: Bright MLS #NJCD2112834 Report a problem
    3/27/2026Listed for sale$519,900+4.9%$201/sqft
    Source: Bright MLS #NJCD2112834 Report a problem
    9/30/2025Listing removed$495,500$192/sqft
    Source: Bright MLS #NJCD2080510 Report a problem
    8/25/2025Listed for sale$495,500-2.8%$192/sqft
    Source: Bright MLS #NJCD2080510 Report a problem
    7/3/2025Listing removed$510,000$197/sqft
    Source: Bright MLS #NJCD2080510 Report a problem
    6/8/2025Price change$510,000-2.9%$197/sqft
    Source: Bright MLS #NJCD2080510 Report a problem
    4/3/2025Price change$525,000-4.4%$203/sqft
    Source: Bright MLS #NJCD2080510 Report a problem
    1/9/2025Price change$549,000-3.7%$212/sqft
    Source: Bright MLS #NJCD2080510 Report a problem
    12/11/2024Listed for sale$569,999+763.6%$221/sqft
    Source: Bright MLS #NJCD2080510 Report a problem
    6/13/1984Sold$66,000$26/sqft
    Source: Agent Provided Report a problem

    Public tax history

    YearProperty taxesTax assessment
    2025$12,148 +3.2%$220,800
    2024$11,766 +103.6%$220,800
    2023$5,780 +3.3%$220,800
    2022$5,596 -46.2%$220,800
    2021$10,404 +4%$220,800
    2020$10,002 +5.1%$220,800
    2019$9,514 $220,800
    2018$9,514 +9.7%$220,800
    2017$8,673 +5.5%$220,800
    2016$8,224 +3.9%$220,800
    2015$7,915 +3.4%$220,800
    2014$7,655 +4%$220,800
    2013$7,363 +4.3%$220,800
    2012$7,057 -0.7%$220,800 +58.3%
    2011$7,106 +4.6%$139,500
    2010$6,793 +0.1%$139,500
    2009$6,789 $139,500
    2008-- $139,500
    2007-- $139,500
    2006-- $139,500
    2005-- $139,500
    2004-- $139,500
    2003-- $139,500
    2002-- $139,500
    2001-- $139,500
    Find assessor info on the county website

    Neighborhood: 08109

    Nearby schools

    GreatSchools rating
    Schools provided by the listing agent
    • Elementary: Merchantville
    • Middle: Merchantville
    • High: Haddon Heights H.s.
    • District: Merchantville Public Schools

    Source: Bright MLS. This data may not be complete. We recommend contacting the local school district to confirm school assignments for this home.

    Get a cash offer in 3 minutes
    Find out how much your home could sell for in as little as 3 minutes with a no-obligation cash offer.
    Estimated market value
    $522,100
    Get a cash offer in 3 minutes
    Find out how much your home could sell for in as little as 3 minutes with a no-obligation cash offer.
    Estimated market value
    $522,100